


$1,205,000
$1,085,000
11.1%For more information regarding the value of a property, please contact us for a free consultation.
14026 Jameson LN Carmel, IN 46032
5 Beds
5 Baths
5,571 SqFt
Key Details
Sold Price $1,205,000
Property Type Single Family Home
Sub Type Single Family Residence
Listing Status Sold
Purchase Type For Sale
Square Footage 5,571 sqft
Price per Sqft $216
Subdivision Buckhorn
MLS Listing ID 22131647
Sold Date 11/20/26
Bedrooms 5
Full Baths 5
HOA Fees $92/ann
HOA Y/N Yes
Year Built 1998
Tax Year 2025
Lot Size 0.520 Acres
Acres 0.52
Property Sub-Type Single Family Residence
Property Description
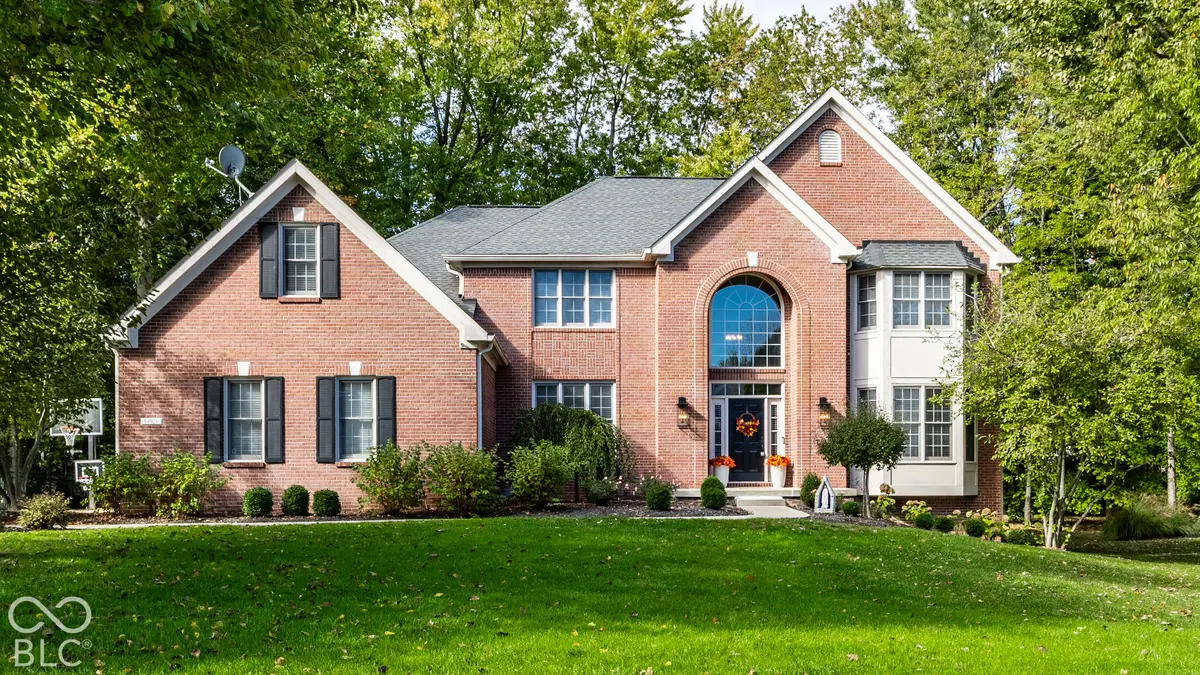
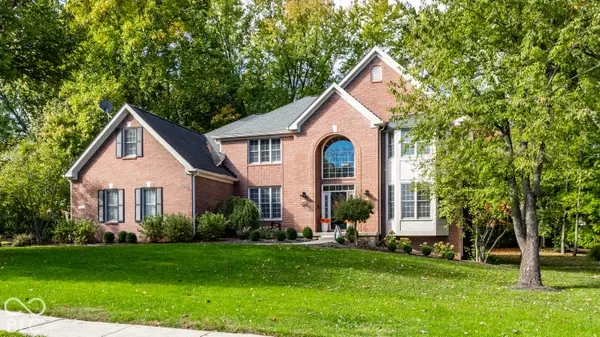
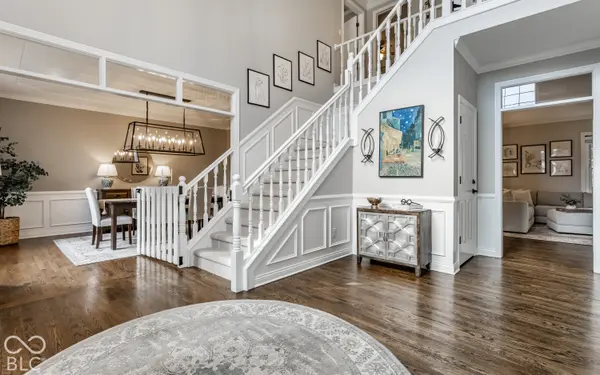
Beautifully situated on a quiet cul-de-sac in desirable West Carmel, this stunning custom-built home offers thoughtfully designed living spaces, beautiful updates, and a picturesque half-acre setting. A grand two-story entry welcomes you into a light-filled interior featuring hardwood floors, fresh paint, updated lighting, and an inviting open floor plan. The great room features custom built-ins and a cozy fireplace, while the formal living room, elegant dining room, and sunroom provide wonderful spaces for everyday living and entertaining. The updated gourmet kitchen showcases quartz countertops, stainless steel appliances, a stylish backsplash, custom cabinetry, updated hardware, and an adjoining breakfast room. A main-level guest suite, currently used as an office, offers flexibility for guests or a private workspace. The expansive primary suite is a private retreat featuring a sitting room, luxurious bath with a freestanding soaking tub and dual vanities, and an oversized walk-in closet. Three additional bedrooms complete the upper level with beautifully appointed bathrooms featuring granite finishes and heated floors. Additional improvements include updated carpeting, custom laundry cabinetry, new blinds, updated appliances, and a new water heater (2026). The lower level offers additional entertaining space with a fireplace and full-bath. Outside, the gorgeous half-acre lot features mature trees, refreshed landscaping, landscape uplighting, and updated exterior lighting. A new sump pump with battery backup adds peace of mind. An exceptional opportunity to enjoy beautifully updated living in a peaceful West Carmel setting.
Location
State IN
County Hamilton
Rooms
Basement Daylight, Storage Space
Main Level Bedrooms 1
Kitchen Kitchen Updated
Interior
Interior Features Built-in Features, Cathedral Ceiling(s), Tray Ceiling(s), Kitchen Island, Entrance Foyer, Paddle Fan, Eat-in Kitchen, Pantry, Walk-In Closet(s)
Heating Forced Air, Natural Gas
Cooling Central Air
Flooring Hardwood
Fireplaces Number 2
Fireplaces Type Basement, Great Room
Equipment Security System, Smoke Alarm, Sump Pump
Fireplace Y
Appliance Electric Cooktop, Dishwasher, Dryer, Disposal, Gas Water Heater, Humidifier, Microwave, Double Oven, Refrigerator, Washer, Water Softener Owned
Exterior
Exterior Feature Lighting, Playset, Sprinkler System
Garage Spaces 3.0
Water Access Desc Public
Building
Story Two
Foundation Concrete Perimeter
Water Public
Architectural Style Traditional
Structure Type Brick,Cedar
New Construction false
Schools
School District Carmel Clay Schools
Others
HOA Fee Include Clubhouse,Maintenance,Snow Removal
Ownership Mandatory Fee
Read Less
Want to know what your home might be worth? Contact us for a FREE valuation!

Our team is ready to help you sell your home for the highest possible price ASAP

© 2026 All listing information is courtesy of MIBOR Broker Listing Cooperative(R) as distributed by MLS Grid. All rights reserved.
Nearby Locations
GET MORE INFORMATION
Broker/Owner License ID: RB17000298