


$370,500
$379,900
2.5%For more information regarding the value of a property, please contact us for a free consultation.
3782 Sterling DR Whitestown, IN 46075
4 Beds
3 Baths
2,571 SqFt
Key Details
Sold Price $370,500
Property Type Single Family Home
Sub Type Single Family Residence
Listing Status Sold
Purchase Type For Sale
Square Footage 2,571 sqft
Price per Sqft $144
Subdivision Highlands
MLS Listing ID 22121226
Sold Date 10/27/26
Bedrooms 4
Full Baths 2
Half Baths 1
HOA Fees $105/qua
HOA Y/N Yes
Year Built 2026
Tax Year 2025
Lot Size 8,276 Sqft
Acres 0.19
Property Sub-Type Single Family Residence
Property Description
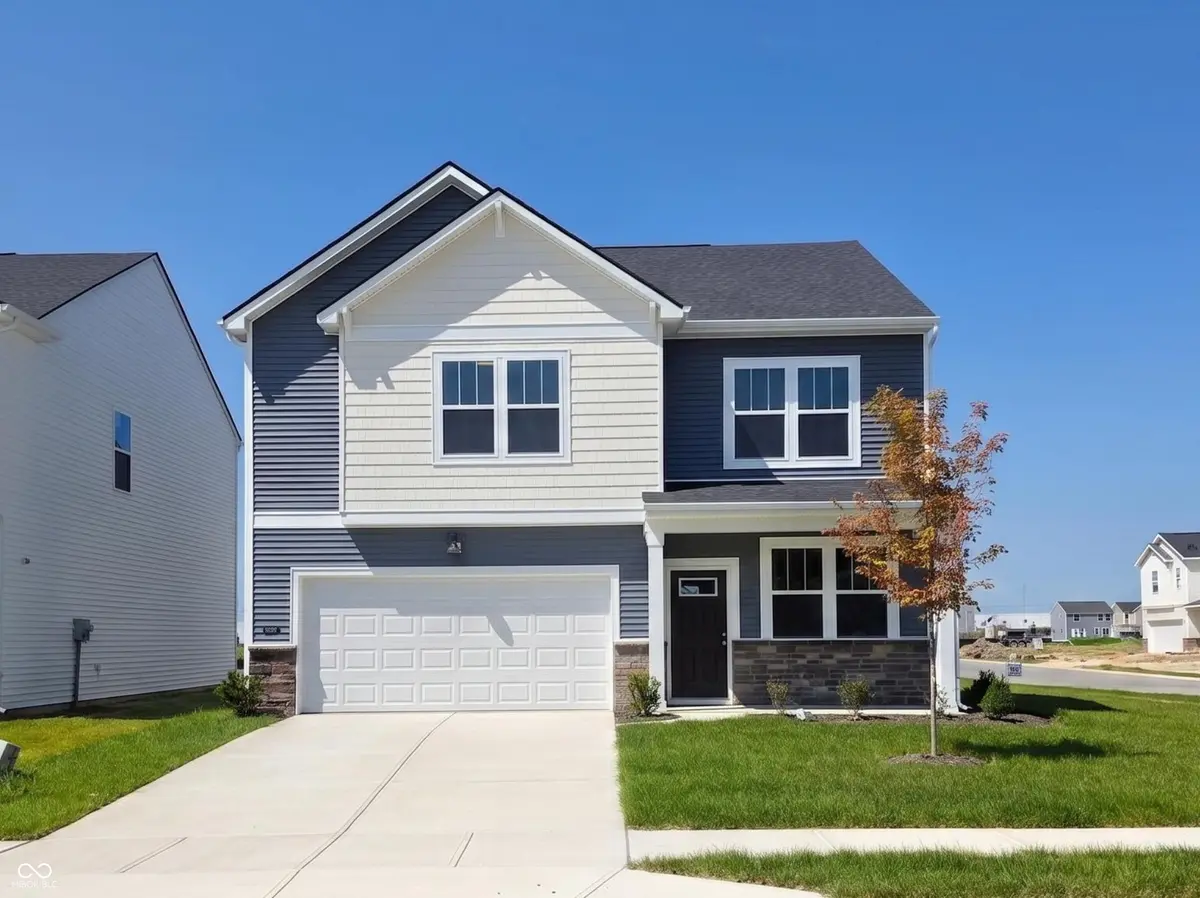
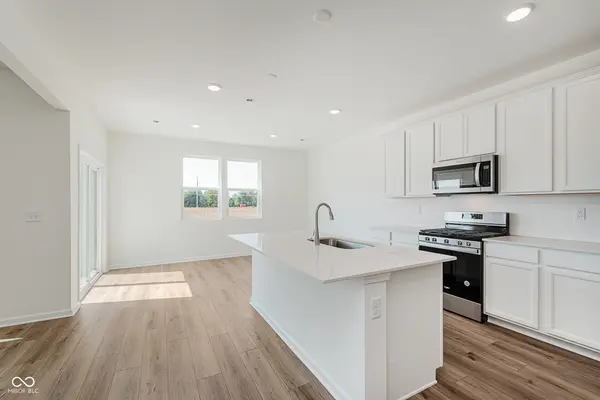
Discover the Quincy by Pulte Homes, a spacious and beautifully designed two-story home offering 4 bedrooms, 2.5 baths, a versatile loft, and a 2-car garage. The heart of the home is the bright, open kitchen featuring White cabinetry, Aruca White quartz countertops, a large center island, pantry, and stainless steel appliances, all overlooking the dining area and gathering room for effortless entertaining and everyday enjoyment. A rear patio extends the living space outdoors, providing the perfect setting for morning coffee or evening relaxation. Upstairs, the private Owner's Suite offers a comfortable retreat with a spacious walk-in closet, dual-sink vanity, and a walk-in shower. Three secondary bedrooms with generous closet space, a full bath, and a centrally located laundry room add convenience to the upper level. The expansive loft creates endless possibilities for a home office, media space, workout area, hobby room, or additional living space tailored to your needs. Welcome to Highlands in Whitestown - where small-town charm meets everyday convenience. Ideally located with easy access to I-65, this vibrant community is just 10 minutes from the Golf Club of Indiana and offers a short commute to the new LEAP District, making it perfect for professionals and families alike. Future amenities are designed with lifestyle in mind and will include a community pool, playground, and two pickleball courts, giving residents a chance to relax, play, and connect. Spend your weekends exploring the local parks-Panther Park, Main Street Park, and Lions Park are all just a short drive away. Minutes from the Anson Shopping District and close to all the excitement of Downtown Whitestown, where you'll find local restaurants, breweries, and community events. Photos of similar model.
Location
State IN
County Boone
Interior
Interior Features Kitchen Island, Walk-In Closet(s), Wood Work Painted
Heating Forced Air, Natural Gas
Cooling Central Air
Fireplace N
Appliance Dishwasher, Dryer, Disposal, Microwave, Electric Oven, Refrigerator, Washer
Exterior
Garage Spaces 2.0
Water Access Desc Public
Building
Story Two
Foundation Slab
Water Public
Architectural Style Traditional
Structure Type Stone,Vinyl Siding
New Construction true
Schools
Elementary Schools Perry Worth Elementary School
Middle Schools Lebanon Middle School
High Schools Lebanon Senior High School
School District Lebanon Community School Corp
Others
HOA Fee Include Association Builder Controls,Entrance Common,Maintenance,ParkPlayground,Management,Snow Removal
Ownership Mandatory Fee
Read Less
Want to know what your home might be worth? Contact us for a FREE valuation!

Our team is ready to help you sell your home for the highest possible price ASAP

© 2026 All listing information is courtesy of MIBOR Broker Listing Cooperative(R) as distributed by MLS Grid. All rights reserved.
Nearby Locations
GET MORE INFORMATION
Broker/Owner License ID: RB17000298