


$315,000
$324,900
3.0%For more information regarding the value of a property, please contact us for a free consultation.
2739 Maricopa BLVD Whitestown, IN 46075
3 Beds
3 Baths
1,638 SqFt
Key Details
Sold Price $315,000
Property Type Single Family Home
Sub Type Single Family Residence
Listing Status Sold
Purchase Type For Sale
Square Footage 1,638 sqft
Price per Sqft $192
Subdivision Cottages At Trailside
MLS Listing ID 22103409
Sold Date 10/19/26
Bedrooms 3
Full Baths 2
Half Baths 1
HOA Fees $180/qua
HOA Y/N Yes
Year Built 2022
Tax Year 2025
Lot Size 5,662 Sqft
Acres 0.13
Property Sub-Type Single Family Residence
Property Description
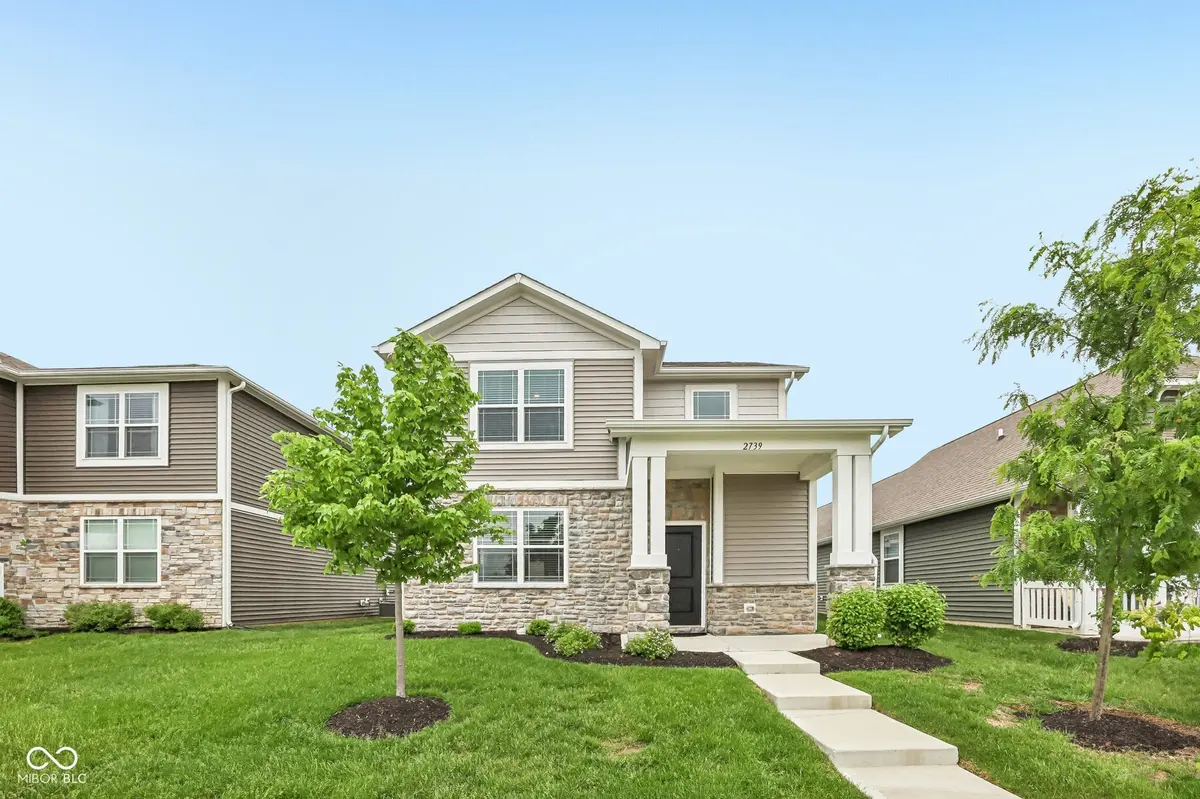
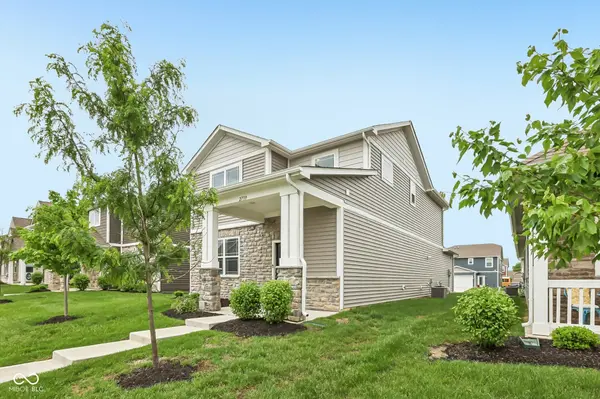
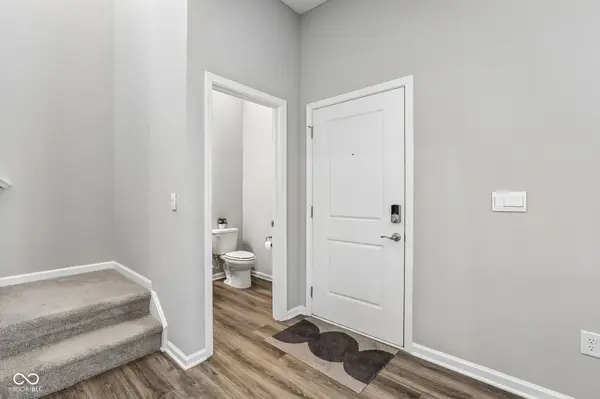
Better than new! Immaculate and move-in ready, this beautifully maintained 3-bedroom, 2.5-bath home offers stylish modern updates and low-maintenance living. The main level features durable laminate flooring and an open, inviting layout perfect for everyday living and entertaining. The kitchen is equipped with stainless steel appliances, upgraded quartz countertops, and plenty of workspace for cooking and gathering. Upstairs, you'll find three spacious bedrooms, including a comfortable primary suite with its own private bath. An additional full bathroom upstairs and a convenient half bath on the main level provide plenty of functionality for family and guests alike. The home comes with all appliances, washer and dryer, blinds, a whole home water filtration system, an owned water softener and insulated with finished drywall garage. The HOA takes care of all lawncare. Live in constant staycation mode while enjoying the community lifestyle center, pool, gym, tennis, pickleball, bocce ball and basketball courts, community garden and extensive trails connected to the Big 4 Rail Trail. This home has been exceptionally cared for and is ready for its next owner to enjoy. Owner is relocating and Motivated to Sell! Seller is wiling to provide a 2/1 interest rate buydown with an acceptable purchase agreement.
Location
State IN
County Boone
Interior
Interior Features Bath Sinks Double Main, Breakfast Bar, High Ceilings, Hi-Speed Internet Availbl, Pantry, Smart Thermostat, Walk-In Closet(s)
Heating Forced Air, Natural Gas
Cooling Central Air
Equipment Smoke Alarm
Fireplace Y
Appliance Dishwasher, Dryer, Electric Water Heater, Disposal, Microwave, Gas Oven, Refrigerator, Washer, Water Purifier, Water Softener Owned
Exterior
Garage Spaces 2.0
Utilities Available Cable Available, Electricity Connected, Natural Gas Connected, Water Connected
Water Access Desc Public
Building
Story Two
Foundation Slab
Water Public
Architectural Style Traditional
Structure Type Stone,Vinyl Siding
New Construction false
Schools
School District Lebanon Community School Corp
Others
HOA Fee Include Clubhouse,Entrance Common,Insurance,Lawncare,Maintenance Grounds,ParkPlayground,Pickleball Court,Management,Snow Removal,Tennis Court(s),Trash,Walking Trails
Ownership Mandatory Fee
Read Less
Want to know what your home might be worth? Contact us for a FREE valuation!

Our team is ready to help you sell your home for the highest possible price ASAP

© 2026 All listing information is courtesy of MIBOR Broker Listing Cooperative(R) as distributed by MLS Grid. All rights reserved.
Nearby Locations
GET MORE INFORMATION
Broker/Owner License ID: RB17000298