

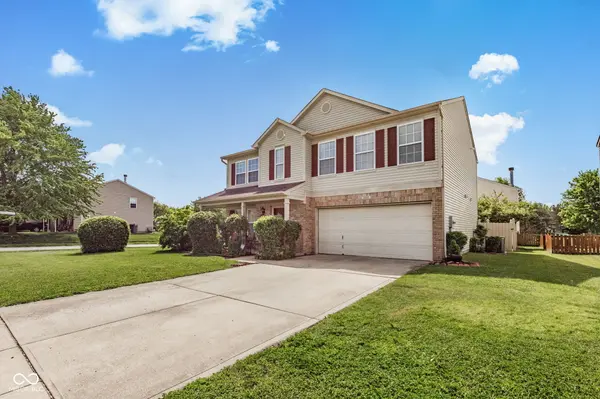


$265,000
$269,900
1.8%For more information regarding the value of a property, please contact us for a free consultation.
8905 Browns Valley LN Camby, IN 46113
3 Beds
3 Baths
2,232 SqFt
Key Details
Sold Price $265,000
Property Type Single Family Home
Sub Type Single Family Residence
Listing Status Sold
Purchase Type For Sale
Square Footage 2,232 sqft
Price per Sqft $118
Subdivision Valley Ridge At Heartland Crossing
MLS Listing ID 22100262
Sold Date 10/19/26
Bedrooms 3
Full Baths 2
Half Baths 1
HOA Fees $30/ann
HOA Y/N Yes
Year Built 2001
Tax Year 2024
Lot Size 6,969 Sqft
Acres 0.16
Property Sub-Type Single Family Residence
Property Description
Move-In Ready and Waiting for You! This beautifully maintained home combines modern comfort, functional living, and an inviting open-concept design that's perfect for today's lifestyle. From the moment you step inside, you'll appreciate the bright, airy living spaces filled with natural light and thoughtfully designed for both relaxing and entertaining. The spacious kitchen is the heart of the home, offering abundant cabinetry, generous counter space, durable laminate flooring, and an effortless flow into the dining and living areas. Just off the kitchen, you'll love the oversized laundry room that also serves as a pantry and mudroom, providing exceptional storage and everyday convenience. Retreat to the expansive primary suite, complete with a private en-suite bath and a large walk-in closet. Two additional generously sized bedrooms offer flexible space for family, guests, or the perfect home office. Step outside to your fully fenced backyard featuring a large patio-ideal for summer barbecues, morning coffee, evening relaxation, or letting pets and kids play safely. An attached garage and ample storage throughout add even more practicality to this exceptional home. Conveniently located just minutes from schools, parks, shopping, dining, and everyday amenities, this home offers the perfect balance of peaceful neighborhood living and easy access to everything you need. Homes this well-maintained and move-in ready.
Location
State IN
County Marion
Interior
Interior Features Attic Access, Walk-In Closet(s), Wood Work Painted, Eat-in Kitchen, Entrance Foyer, Hi-Speed Internet Availbl
Heating Forced Air, Natural Gas
Cooling Central Air
Equipment Smoke Alarm
Fireplace Y
Appliance Dishwasher, Dryer, Disposal, Microwave, Electric Oven, Refrigerator, Washer, Water Softener Owned
Exterior
Garage Spaces 2.0
Water Access Desc Public
Building
Story Two
Foundation Slab
Water Public
Architectural Style Traditional
Structure Type Vinyl Siding
New Construction false
Schools
School District Msd Decatur Township
Others
HOA Fee Include Clubhouse,Entrance Common,Golf,Maintenance,Nature Area,ParkPlayground,Management,Snow Removal,Tennis Court(s)
Ownership Mandatory Fee
Read Less
Want to know what your home might be worth? Contact us for a FREE valuation!

Our team is ready to help you sell your home for the highest possible price ASAP

© 2026 All listing information is courtesy of MIBOR Broker Listing Cooperative(R) as distributed by MLS Grid. All rights reserved.
Nearby Locations
GET MORE INFORMATION
Broker/Owner License ID: RB17000298