



$225,000
$229,999
2.2%For more information regarding the value of a property, please contact us for a free consultation.
200 E South ST Winchester, IN 47394
5 Beds
2 Baths
4,280 SqFt
Key Details
Sold Price $225,000
Property Type Single Family Home
Sub Type Single Family Residence
Listing Status Sold
Purchase Type For Sale
Square Footage 4,280 sqft
Price per Sqft $52
Subdivision 106 North
MLS Listing ID 22097104
Sold Date 10/09/26
Bedrooms 5
Full Baths 2
HOA Y/N No
Year Built 1908
Tax Year 2025
Lot Size 7,840 Sqft
Acres 0.18
Property Sub-Type Single Family Residence
Property Description
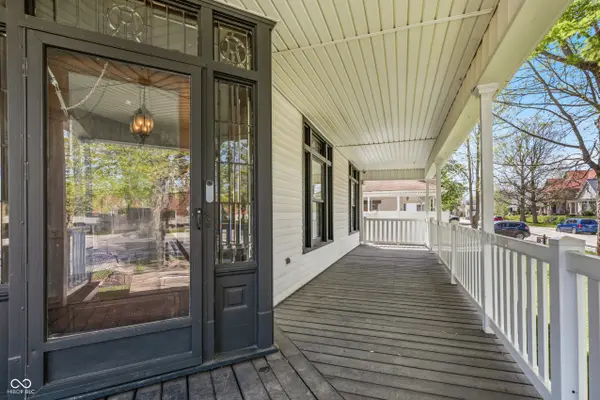
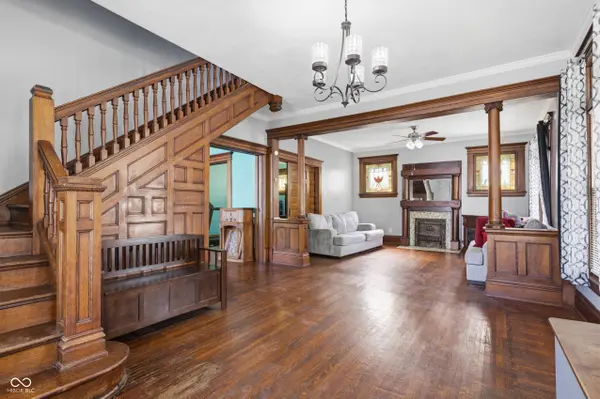
Make the discovery! NEW GUTTER SYSTEM BEING INSTALLED!! Looking for all the character of an older home with all the newer updates? This is the one! You won't find another one like it! This 5 Bed, 2 Bath home has a full unfinished basement and unfinished attic with a permanent staircase offering a blank canvas to significantly increase your square footage, over 5,000 total sqft! Multiple updates have been done, and care taken to restore this home back to its original beauty while adding the updates to truly make it a functional beauty! Home sits on a corner lot with a stairway entrance to the front gate where you will walk up to the gorgeous wrap around porch. Walk into the front door you are greeted by the stunning foyer with original hardwood floors, pristine quarter-sawn millwork and a grand staircase. The hardwood floors are featured throughout the home, kitchen and bathrooms have been updated with new flooring. Lead glass windows beam with character throughout this home as well. Home features two original fireplaces with gorgeous mirror mantles. Built in hutch in dining room and original pocket doors as well! There are two staircases that lead to the second level. Plenty of closet space including pantry in kitchen. This home was renovated to be lived in, not just sold. This is your opportunity to own a beautiful piece of history with room for everyone!
Location
State IN
County Randolph
Rooms
Basement Unfinished
Interior
Interior Features Attic Stairway, Bath Sinks Double Main, Walk-In Closet(s)
Heating Forced Air
Cooling Central Air
Flooring Hardwood
Fireplaces Number 2
Fireplaces Type Family Room, Primary Bedroom
Fireplace Y
Appliance Electric Cooktop, Dishwasher, Microwave, Electric Oven, Refrigerator
Exterior
Garage Spaces 2.0
Water Access Desc Public
Building
Story Three Or More
Foundation Concrete Perimeter
Water Public
Architectural Style Victorian
Structure Type Wood Siding
New Construction false
Schools
Elementary Schools O R Baker Elementary School
Middle Schools Lee L Driver Middle School
High Schools Winchester Community High School
School District Randolph Central School Corp
Read Less
Want to know what your home might be worth? Contact us for a FREE valuation!

Our team is ready to help you sell your home for the highest possible price ASAP

© 2026 All listing information is courtesy of MIBOR Broker Listing Cooperative(R) as distributed by MLS Grid. All rights reserved.
Nearby Locations
GET MORE INFORMATION
Broker/Owner License ID: RB17000298