



$4,600,000
$4,649,000
1.1%For more information regarding the value of a property, please contact us for a free consultation.
2035 Saint Andrews CIR Carmel, IN 46032
6 Beds
9 Baths
15,419 SqFt
Key Details
Sold Price $4,600,000
Property Type Single Family Home
Sub Type Single Family Residence
Listing Status Sold
Purchase Type For Sale
Square Footage 15,419 sqft
Price per Sqft $298
Subdivision Crooked Stick
MLS Listing ID 22083948
Sold Date 10/05/26
Bedrooms 6
Full Baths 6
Half Baths 3
HOA Fees $40/ann
HOA Y/N Yes
Year Built 2020
Tax Year 2024
Lot Size 1.200 Acres
Acres 1.2
Property Sub-Type Single Family Residence
Property Description
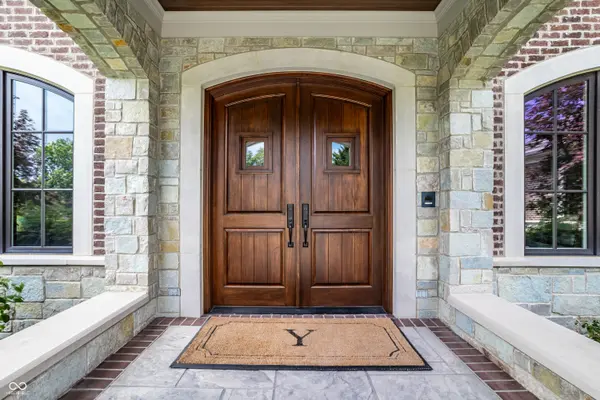
This is a rare opportunity to secure a legacy property in the exclusive Crooked Stick Golf Club community without the wait. A true must-see. Move into this "better than new," resort-style masterpiece built by New Generation Homes in 2020 and perfectly positioned off the 2nd tee box of Pete Dye's championship course, this 15,000-square-foot custom estate showcases stunning design and premium materials throughout. The living room offers refined elegance with a striking fireplace and soaring ceilings enhanced by beamed and coffered details, while the chef's kitchen serves as a high-end entertaining hub with handcrafted B&L cabinetry, stone countertops, a custom range hood, double ovens, and dual refrigerators and dishwashers. The home features six en-suite bedrooms with Kohler-finished baths and three additional half baths, ensuring total comfort for family and guests alike. Unrivaled amenities include a private cinema, relaxing sauna, two dedicated laundry rooms, and a professional-grade athletic wing featuring a half-court indoor basketball gym that is easily customizable, exercise room, and an indoor hockey practice room-which could easily be converted into a premier golf simulator. Modern convenience is at your fingertips with a Savant smart-home system, elevator, and a 4-car epoxy garage. The luxury extends outdoors to an expansive screened-in porch, outdoor kitchen, and a private saltwater gunite pool and hot tub, creating an alfresco oasis ideal for any season. Truly a must-see home.
Location
State IN
County Hamilton
Rooms
Basement Ceiling - 9+ feet, Daylight, Finished, Finished Ceiling, Finished Walls, Full, Storage Space
Main Level Bedrooms 1
Kitchen Kitchen Updated
Interior
Interior Features Vaulted Ceiling(s), Walk-In Closet(s)
Heating Gas
Cooling Central Air
Fireplaces Number 1
Fireplaces Type Gas Log, Great Room
Equipment Generator, Home Theater, Security System, Sump Pump Dual, Sump Pump w/Backup
Fireplace Y
Appliance Dishwasher, Dryer, Disposal, Gas Water Heater, Exhaust Fan, Gas Oven, Range Hood, Refrigerator, Ice Maker, Washer, Water Purifier
Exterior
Exterior Feature Gas Grill, Outdoor Kitchen, Sprinkler System
Garage Spaces 4.0
Utilities Available Cable Available, Electricity Connected, Natural Gas Connected, Sewer Connected, Water Connected
View Y/N true
Water Access Desc Public
View Golf Course
Building
Story Three Or More
Foundation Concrete Perimeter
Water Public
Architectural Style French Provincial
Structure Type Brick,Stone
New Construction false
Schools
Elementary Schools Towne Meadow Elementary School
Middle Schools Creekside Middle School
High Schools Carmel High School
School District Carmel Clay Schools
Others
HOA Fee Include Entrance Common
Ownership Mandatory Fee
Read Less
Want to know what your home might be worth? Contact us for a FREE valuation!

Our team is ready to help you sell your home for the highest possible price ASAP

© 2026 All listing information is courtesy of MIBOR Broker Listing Cooperative(R) as distributed by MLS Grid. All rights reserved.
Nearby Locations
GET MORE INFORMATION
Broker/Owner License ID: RB17000298