


$615,000
$625,000
1.6%For more information regarding the value of a property, please contact us for a free consultation.
13699 Stone Haven DR Carmel, IN 46033
4 Beds
4 Baths
4,203 SqFt
Key Details
Sold Price $615,000
Property Type Single Family Home
Sub Type Single Family Residence
Listing Status Sold
Purchase Type For Sale
Square Footage 4,203 sqft
Price per Sqft $146
Subdivision Stone Haven At Haverstick
MLS Listing ID 22119971
Sold Date 10/05/26
Bedrooms 4
Full Baths 3
Half Baths 1
HOA Fees $46/qua
HOA Y/N Yes
Year Built 1998
Tax Year 2025
Lot Size 10,454 Sqft
Acres 0.24
Property Sub-Type Single Family Residence
Property Description
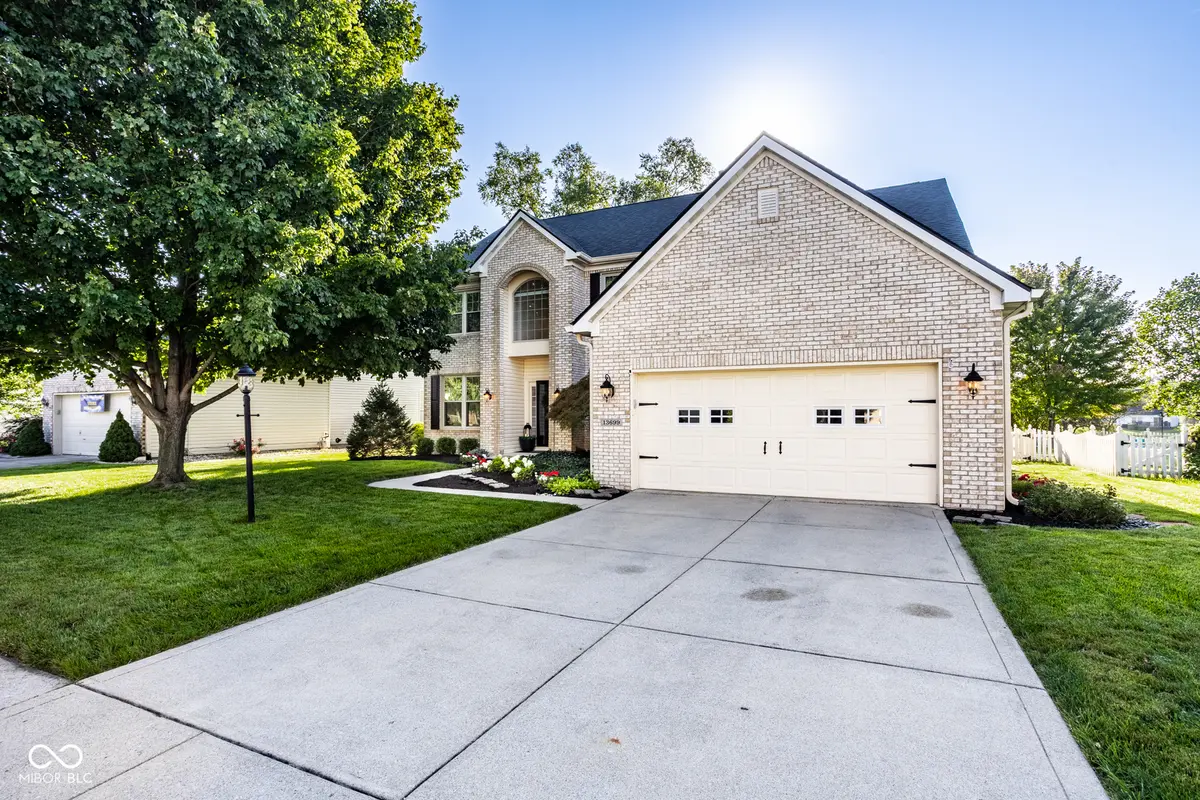
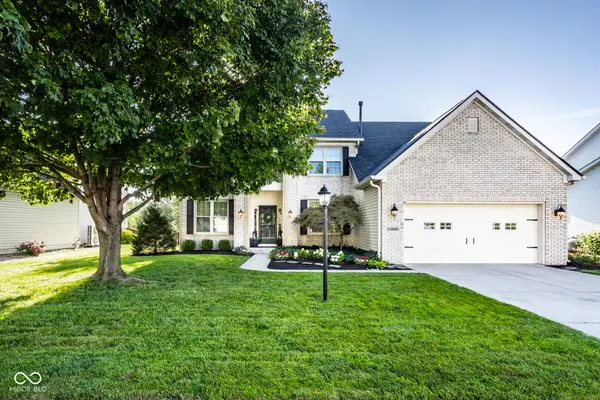
Modern updates AND meticulously maintained, here is the one you have been waiting for! This 4 bed, 3.5 bath home feels like a breath of fresh air. From the moment you arrive, you will notice the stunning curb appeal and stately facade. Inside, light filled rooms, a 2 story great room and expansive living spaces offer plenty of options for both entertaining and daily life. The kitchen has been beautifully updated with new appliances, quartz counter tops and back splash. Durable LVP flooring throughout the main level marries the living spaces as it creates a cohesive flow. Upstairs, the expansive Primary Suite offers his/hers closets and a spa-like bathroom. In the basement, you will find another full bath, two living spaces and plenty of storage. Outside, take a seat on the private deck and enjoy your lush backyard with a pond view beyond the fence. Newer roof and mechanicals, all appliances stay, brand new carpet upstairs, fresh paint and flooring, no detail forgotten!
Location
State IN
County Hamilton
Rooms
Basement Finished, Partial
Kitchen Kitchen Updated
Interior
Interior Features Breakfast Bar, Cathedral Ceiling(s), Vaulted Ceiling(s), Kitchen Island, Entrance Foyer, Paddle Fan, Pantry, Walk-In Closet(s), Wood Work Painted
Heating Forced Air, Natural Gas
Cooling Central Air
Fireplaces Number 1
Fireplaces Type Electric, Blower Fan, Great Room
Equipment Smoke Alarm, Sump Pump
Fireplace Y
Appliance Dishwasher, Dryer, Disposal, Microwave, Gas Oven, Refrigerator, Washer, Water Softener Owned
Exterior
Garage Spaces 2.0
Utilities Available Cable Connected
Water Access Desc Public
Building
Story Two
Foundation Concrete Perimeter
Water Public
Architectural Style Traditional
Structure Type Brick,Vinyl Siding
New Construction false
Schools
Elementary Schools Prairie Trace Elementary School
Middle Schools Clay Middle School
High Schools Carmel High School
School District Carmel Clay Schools
Others
HOA Fee Include Insurance,ParkPlayground,Snow Removal,Tennis Court(s)
Ownership Mandatory Fee
Read Less
Want to know what your home might be worth? Contact us for a FREE valuation!

Our team is ready to help you sell your home for the highest possible price ASAP

© 2026 All listing information is courtesy of MIBOR Broker Listing Cooperative(R) as distributed by MLS Grid. All rights reserved.
Nearby Locations
GET MORE INFORMATION
Broker/Owner License ID: RB17000298