



$332,000
$354,000
6.2%For more information regarding the value of a property, please contact us for a free consultation.
5678 Augusta Woods DR Plainfield, IN 46168
3 Beds
2 Baths
2,009 SqFt
Key Details
Sold Price $332,000
Property Type Single Family Home
Sub Type Single Family Residence
Listing Status Sold
Purchase Type For Sale
Square Footage 2,009 sqft
Price per Sqft $165
Subdivision Augusta Woods
MLS Listing ID 22113346
Sold Date 09/04/26
Bedrooms 3
Full Baths 2
HOA Fees $21/ann
HOA Y/N Yes
Year Built 2012
Tax Year 2025
Lot Size 7,840 Sqft
Acres 0.18
Property Sub-Type Single Family Residence
Property Description
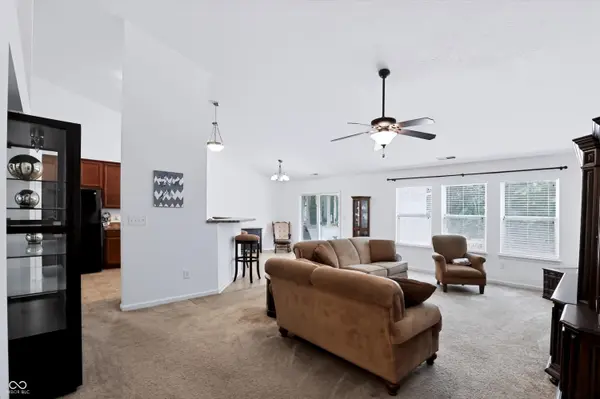
Welcome home to effortless main-level living in one of Plainfield's most desirable locations, with direct neighborhood access to the scenic Vandalia Rail Trail. This beautifully maintained 3-bedroom, 2-bath brick home combines low-maintenance living with exceptional outdoor spaces and easy access to everything Plainfield has to offer. Enjoy peaceful mornings on the screened porch or unwind on the open patio overlooking a backdrop of mature trees. Step onto the neighborhood's private access to the Vandalia Rail Trail, where miles of paved paths invite you to walk, run, or bike east and west through the heart of Plainfield. Built in 2012, this home offers the modern amenities buyers love while remaining just minutes from Plainfield's charming downtown. Inside, you'll find a spacious kitchen featuring rich, extra-tall wood cabinetry, a breakfast bar perfect for casual dining or entertaining, and a sunny eat-in dining area. The oversized main-level laundry room provides both convenience and a functional drop zone from the attached garage. The garage is equipped with custom built-in shelving throughout, offering abundant storage while still comfortably accommodating two vehicles. Looking for room to grow? An easily accessible staircase leads to a large unfinished attic, presenting an incredible opportunity to create additional living space, a home office, hobby room, or guest suite. Beyond the home, you'll love Plainfield's outstanding quality of life, including beautiful parks, the Hendricks Live! performing arts center, miles of trails, and a vibrant downtown filled with local restaurants, shops, historic charm, and modern amenities. This home offers the perfect blend of comfort, convenience, and an active lifestyle.
Location
State IN
County Hendricks
Rooms
Main Level Bedrooms 3
Interior
Interior Features Attic Stairway, Vaulted Ceiling(s), Entrance Foyer, Eat-in Kitchen, Pantry, Walk-In Closet(s)
Heating Forced Air, Natural Gas
Cooling Central Air
Fireplace N
Appliance Electric Cooktop, Dishwasher, Dryer, Electric Water Heater, Disposal, Gas Water Heater, MicroHood, Electric Oven, Refrigerator, Washer
Exterior
Garage Spaces 2.0
View Y/N false
Water Access Desc Public
Building
Story One
Foundation Slab
Water Public
Architectural Style Traditional
Structure Type Brick,Wood Siding
New Construction false
Schools
School District Plainfield Community School Corp
Others
Ownership Mandatory Fee
Read Less
Want to know what your home might be worth? Contact us for a FREE valuation!

Our team is ready to help you sell your home for the highest possible price ASAP

© 2026 All listing information is courtesy of MIBOR Broker Listing Cooperative(R) as distributed by MLS Grid. All rights reserved.
Nearby Locations
GET MORE INFORMATION
Broker/Owner License ID: RB17000298