




$260,000
$260,000
For more information regarding the value of a property, please contact us for a free consultation.
9045 Stones Bluff PL Camby, IN 46113
3 Beds
3 Baths
2,592 SqFt
Key Details
Sold Price $260,000
Property Type Single Family Home
Sub Type Single Family Residence
Listing Status Sold
Purchase Type For Sale
Square Footage 2,592 sqft
Price per Sqft $100
Subdivision Heartland Crossing
MLS Listing ID 22117470
Sold Date 08/27/26
Bedrooms 3
Full Baths 2
Half Baths 1
HOA Fees $16/Semi-Annually
HOA Y/N Yes
Year Built 2000
Tax Year 2025
Lot Size 5,227 Sqft
Acres 0.12
Property Sub-Type Single Family Residence
Property Description
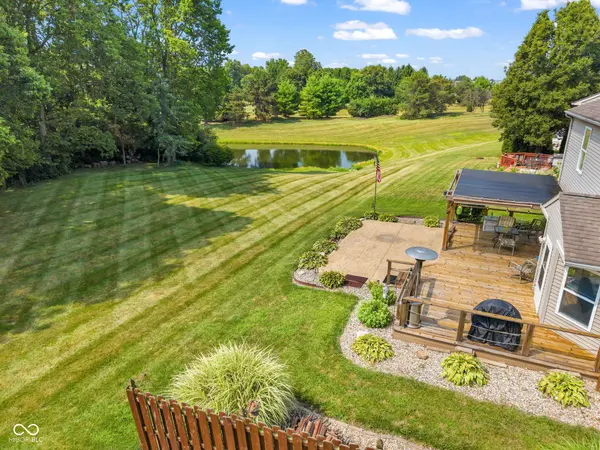
Get ready to find your own little retreat with this beautiful home in the desirable Heartland Crossing community! From your private backyard escape backing up to a peaceful woodline with a water view under your pergola, to being just a short trek from the neighborhood pools, pickleball courts, playgrounds, sports courts, and more-you'll feel more like you're living at a resort than in a neighborhood! Inside, this home boasts MASSIVE bedrooms, walk-in closets, and tons of special features, including a custom walk-in shower in the primary suite, a whole-house fan, huge pantry, and so much more. Plus, many of the expensive updates have already been taken care of, including the HVAC, water heater, and roof! With its incredible setting, spacious interior, resort-style community amenities, and thoughtful upgrades, this home truly is one of a kind. Come check it out today!
Location
State IN
County Marion
Interior
Interior Features Kitchen Island, Paddle Fan, Eat-in Kitchen, Walk-In Closet(s)
Heating Forced Air, Natural Gas
Cooling Central Air
Fireplaces Number 1
Fireplaces Type Gas Log
Equipment Smoke Alarm
Fireplace Y
Appliance Gas Cooktop, Dishwasher, Dryer, Disposal, Microwave, Refrigerator, Washer
Exterior
Garage Spaces 2.0
Utilities Available Cable Connected, Electricity Connected, Natural Gas Connected, Sewer Connected, Water Connected
View Y/N false
Water Access Desc Public
Building
Story Two
Foundation Slab
Water Public
Architectural Style Traditional
Structure Type Vinyl Siding
New Construction false
Schools
Elementary Schools Blue Academy
Middle Schools Decatur Middle School
High Schools Decatur Central High School
School District Msd Decatur Township
Others
HOA Fee Include Association Home Owners,Clubhouse,Maintenance,ParkPlayground,Pickleball Court,Snow Removal,Tennis Court(s),Walking Trails
Ownership Mandatory Fee
Read Less
Want to know what your home might be worth? Contact us for a FREE valuation!

Our team is ready to help you sell your home for the highest possible price ASAP

© 2026 All listing information is courtesy of MIBOR Broker Listing Cooperative(R) as distributed by MLS Grid. All rights reserved.
Nearby Locations
GET MORE INFORMATION
Broker/Owner License ID: RB17000298