


$430,000
$449,000
4.2%For more information regarding the value of a property, please contact us for a free consultation.
220 Dovetree DR Avon, IN 46122
5 Beds
3 Baths
4,267 SqFt
Key Details
Sold Price $430,000
Property Type Single Family Home
Sub Type Single Family Residence
Listing Status Sold
Purchase Type For Sale
Square Footage 4,267 sqft
Price per Sqft $100
Subdivision Four Oaks
MLS Listing ID 22107608
Sold Date 08/21/26
Bedrooms 5
Full Baths 3
HOA Fees $37/ann
HOA Y/N Yes
Year Built 2016
Tax Year 2025
Lot Size 10,018 Sqft
Acres 0.23
Property Sub-Type Single Family Residence
Property Description
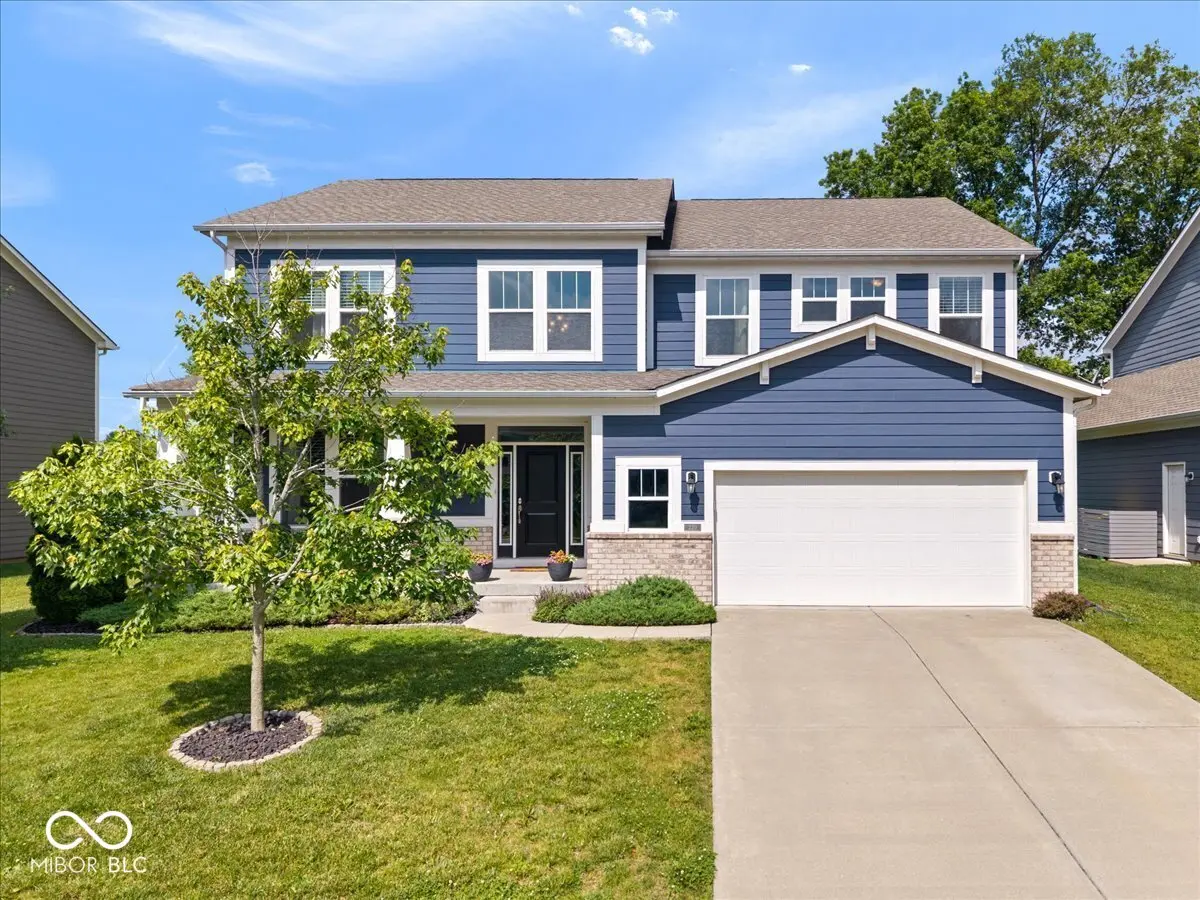
Welcome to Four Oaks! 220 Dovetree is a beautifully maintained 5-bedroom, 3-bath Craftsman-style home that invites you in with a stunning 2 story entry! Its open-concept floor plan is designed for everyday living and effortless entertaining. The heart of the home is its spacious kitchen with stainless steel appliances, center island, abundant cabinetry, and a bright dining area that opens to the inviting great room with a cozy gas fireplace. Off the entry you will find a bonus room that is perfect for an office, playroom, or additional dining space. A main-floor bedroom with full bath offers the flexibility buyers are looking for, making it ideal for guests, multi-generational living, or a private home office. Upstairs, the spacious primary suite features a luxurious tiled walk-in shower, double vanity, and oversized walk-in closet. Three additional bedrooms, each with walk-in closets, a generous loft, and convenient upstairs laundry complete the second level. The unfinished basement is already roughed in for a future bathroom and offers endless opportunities to create a home theater, fitness room, recreation space, bedroom, or additional living area. Step outside to enjoy the backyard from the deck, perfect for grilling, entertaining, or relaxing on warm summer evenings. Amenities for the Four Oaks community include pool, playground, walking trails, and green space, all within the highly rated Avon Community School Corporation and just minutes from shopping, dining, parks, and more! WELCOME HOME!!!!
Location
State IN
County Hendricks
Rooms
Basement Egress Window(s), Interior Entry, Roughed In, Unfinished
Main Level Bedrooms 1
Kitchen Kitchen Updated
Interior
Interior Features Attic Access, High Ceilings, Wood Work Painted, Breakfast Bar, Eat-in Kitchen, Hi-Speed Internet Availbl, Kitchen Island, Bath Sinks Double Main, Tray Ceiling(s), Walk-In Closet(s)
Heating Forced Air, Electric, Natural Gas
Cooling Central Air
Fireplaces Number 1
Fireplaces Type Gas Log, Great Room
Equipment Radon System, Satellite Dish, Sump Pump w/Backup
Fireplace Y
Appliance Gas Cooktop, Dishwasher, Disposal, MicroHood, Electric Oven, Range Hood, Gas Water Heater, Water Softener Owned, Microwave, Double Oven, Water Heater, Electric Water Heater, Refrigerator
Exterior
Garage Spaces 2.0
Utilities Available Cable Available, Natural Gas Connected
View Y/N true
Water Access Desc Public
View Trees/Woods
Building
Story Two
Foundation Poured Concrete
Water Public
Architectural Style Craftsman
Structure Type Brick,Cement Siding
New Construction false
Schools
Elementary Schools River Birch Elementary School
School District Avon Community School Corp
Others
HOA Fee Include Entrance Common,Nature Area,ParkPlayground,Management,Trash
Ownership Mandatory Fee
Read Less
Want to know what your home might be worth? Contact us for a FREE valuation!

Our team is ready to help you sell your home for the highest possible price ASAP

© 2026 All listing information is courtesy of MIBOR Broker Listing Cooperative(R) as distributed by MLS Grid. All rights reserved.
Nearby Locations
GET MORE INFORMATION
Broker/Owner License ID: RB17000298