

$387,000
$390,000
0.8%For more information regarding the value of a property, please contact us for a free consultation.
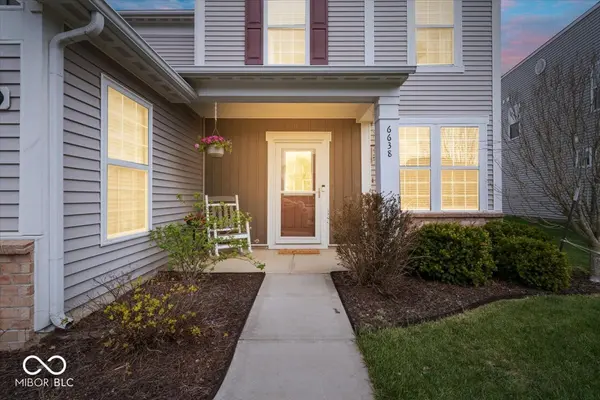
6638 Keepsake DR Whitestown, IN 46075
4 Beds
3 Baths
2,400 SqFt
Key Details
Sold Price $387,000
Property Type Single Family Home
Sub Type Single Family Residence
Listing Status Sold
Purchase Type For Sale
Square Footage 2,400 sqft
Price per Sqft $161
Subdivision Harvest Park
MLS Listing ID 22095825
Sold Date 08/14/26
Bedrooms 4
Full Baths 3
HOA Fees $48/qua
HOA Y/N Yes
Year Built 2017
Tax Year 2025
Lot Size 8,712 Sqft
Acres 0.2
Property Sub-Type Single Family Residence
Property Description
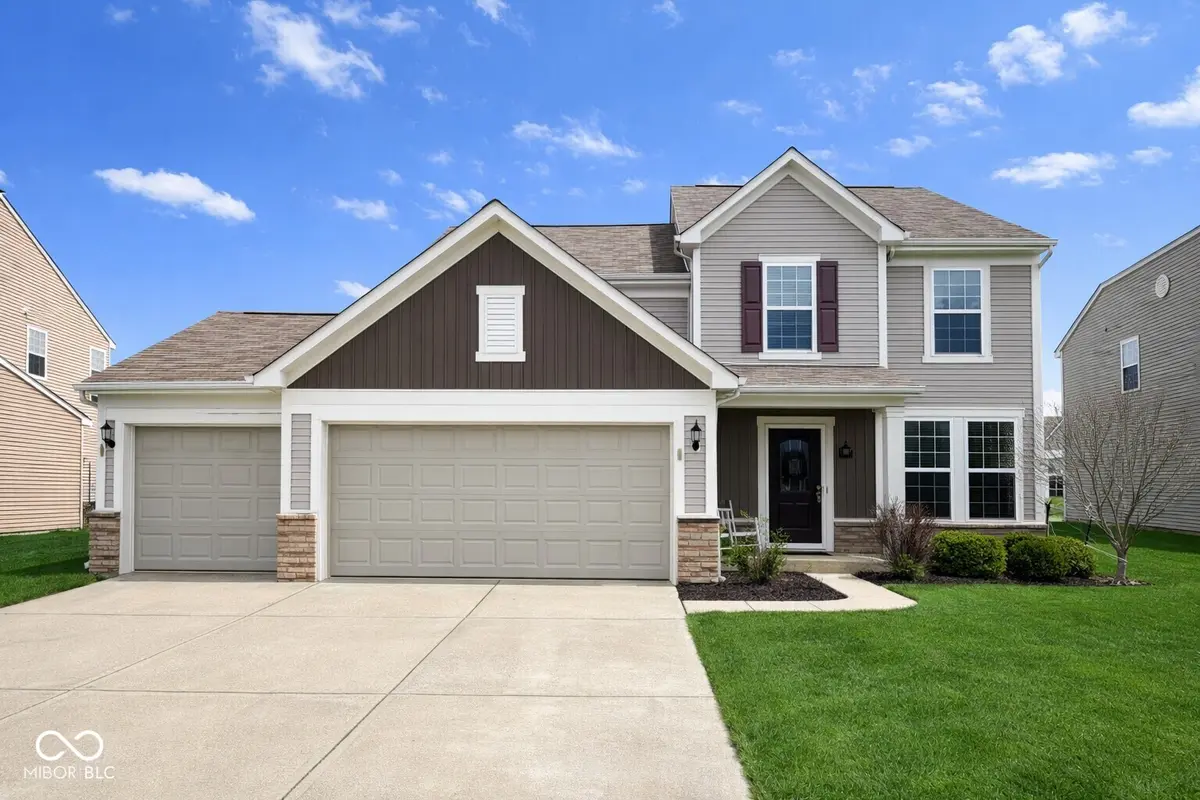
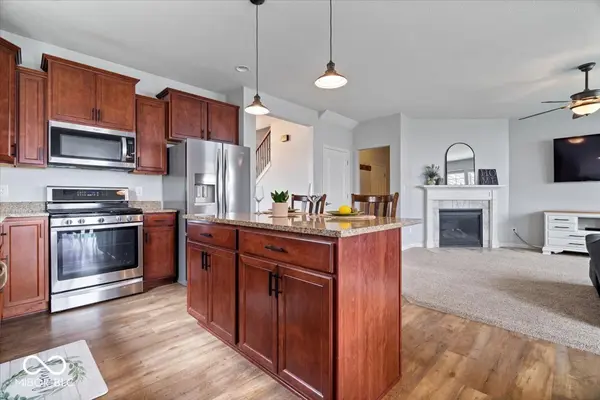
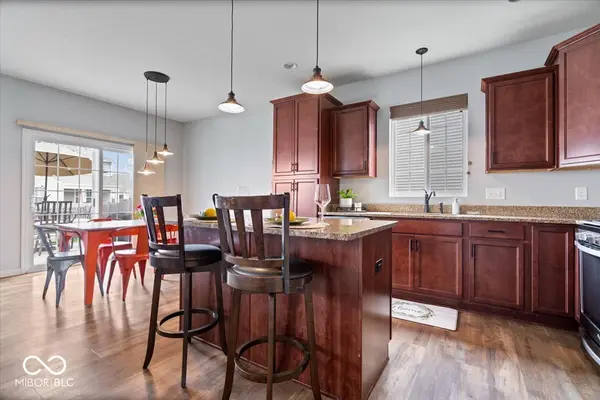
Opportunity is back! This beautiful home is available again due to no fault of the seller! Don't miss your chance to make it yours! A 3-car garage and main-level guest bedroom with adjacent full bath make this Whitestown home a standout from the start, offering the flexibility today's buyers are looking for! Space, flexibility, and a backyard made for unwinding-this 2,400 sq ft 4-bedroom + office + loft Pulte home in Harvest Park delivers! Thoughtfully designed with an open floor plan, the main level features a cozy great room with gas fireplace that flows seamlessly into the kitchen and breakfast area. The kitchen is built for everyday living with a center island for casual dining, granite countertops, gas stove, and all appliances included-even washer and dryer. A main-level bedroom and full bath provide the perfect setup for guests, plus a dedicated office or bonus room for work-from-home flexibility. Upstairs, enjoy a versatile loft, two additional bedrooms, and a spacious primary suite with sliding barn door entry to the ensuite bath featuring double vanity, garden tub, separate walk-in shower, generous walk-in closet and linen closet. Step outside to your fully fenced backyard retreat with oversized patio, hot tub, and pergola with remote-controlled lighting. Raised garden beds and established blackberry and raspberry bushes add the perfect finishing touch. Hard-to-find 3-car garage with built-in shelving, a unique attic pulley system for easy overhead storage, and even a garage refrigerator and water softener included. New water heater. 1 home away from the neighborhood walking trail! Harvest Park offers playgrounds, basketball and is just minutes from Main Street Park, lots of restaurants and shopping with easy access to I65!
Location
State IN
County Boone
Rooms
Main Level Bedrooms 1
Interior
Interior Features Breakfast Bar, Kitchen Island, Entrance Foyer, Paddle Fan, Hi-Speed Internet Availbl, In-Law Arrangement, Eat-in Kitchen, Wired for Data, Pantry, Smart Thermostat, Walk-In Closet(s), Wood Work Painted
Heating Forced Air, Natural Gas
Cooling Central Air
Fireplaces Number 1
Fireplaces Type Gas Log, Great Room
Fireplace Y
Appliance Dishwasher, Dryer, Disposal, Gas Water Heater, MicroHood, Gas Oven, Refrigerator, Washer, Water Softener Owned
Exterior
Garage Spaces 3.0
Utilities Available Natural Gas Connected
Water Access Desc Public
Building
Story Two
Foundation Slab
Water Public
Architectural Style Traditional
Structure Type Vinyl With Brick
New Construction false
Schools
Elementary Schools Perry Worth Elementary School
Middle Schools Lebanon Middle School
High Schools Lebanon Senior High School
School District Lebanon Community School Corp
Others
HOA Fee Include Entrance Common,Insurance,Maintenance,ParkPlayground,Management,Snow Removal
Ownership Mandatory Fee
Read Less
Want to know what your home might be worth? Contact us for a FREE valuation!

Our team is ready to help you sell your home for the highest possible price ASAP

© 2026 All listing information is courtesy of MIBOR Broker Listing Cooperative(R) as distributed by MLS Grid. All rights reserved.
Nearby Locations
GET MORE INFORMATION
Broker/Owner License ID: RB17000298