


$392,000
$404,900
3.2%For more information regarding the value of a property, please contact us for a free consultation.
5475 Steven DR Greenwood, IN 46142
3 Beds
3 Baths
2,453 SqFt
Key Details
Sold Price $392,000
Property Type Single Family Home
Sub Type Single Family Residence
Listing Status Sold
Purchase Type For Sale
Square Footage 2,453 sqft
Price per Sqft $159
Subdivision Brookstone
MLS Listing ID 22097920
Sold Date 07/27/26
Bedrooms 3
Full Baths 3
HOA Fees $25/ann
HOA Y/N Yes
Year Built 1995
Tax Year 2025
Lot Size 0.270 Acres
Acres 0.27
Property Sub-Type Single Family Residence
Property Description
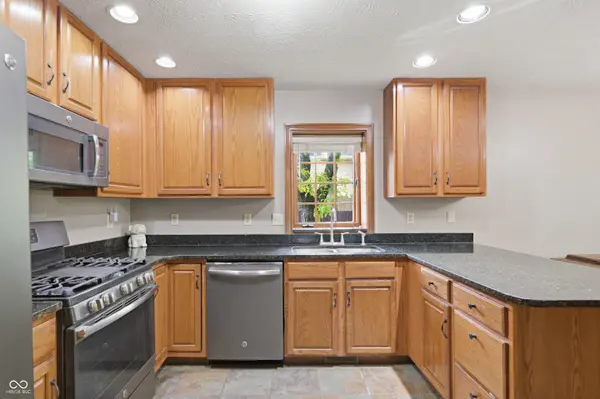
Come Check Out This Lovely Ranch With A Finished Basement In Brookstone. This All Brick Beauty Features 3 Bedrooms, 3 Full Bathrooms A Large Fully Fenced Backyard With Multi Tier Deck, New Mini Barn, Updated Kitchen, Hardwood Floors Throughout Family & Dining Room, Recently Updated Primary Bathroom, Less Than 5 Year Old Roof & Fresh Landscaping. The Basement Level Offers An Optional 4th Bedroom Or Office, Full Bathroom & Massive Rec/Game Room. The Finished 3 Car Garage Has Attic Access With Pull Down Stairs & Is Walkable, Offering Ample Storage Space. All Of This In Desireable Center Grove School District & Close To Interstate, Downtown, Restaurants & Shopping. Don't Miss Your Opportunity!
Location
State IN
County Johnson
Rooms
Main Level Bedrooms 3
Kitchen Kitchen Updated
Interior
Interior Features Attic Access, Attic Pull Down Stairs, Breakfast Bar, Cathedral Ceiling(s), Paddle Fan, Hardwood Floors, Hi-Speed Internet Availbl, Eat-in Kitchen, Smart Thermostat, Walk-In Closet(s)
Heating Forced Air, Natural Gas
Cooling Central Air
Fireplaces Number 1
Fireplaces Type Family Room, Gas Log
Equipment Smoke Alarm, Sump Pump w/Backup
Fireplace Y
Appliance Dishwasher, Dryer, Disposal, Microwave, Gas Oven, Refrigerator, Tankless Water Heater, Washer, Water Softener Owned
Exterior
Exterior Feature Barn Mini
Garage Spaces 3.0
Utilities Available Cable Available, Natural Gas Connected
View Y/N false
Water Access Desc Public
Building
Story One
Foundation Block
Water Public
Architectural Style Ranch
Structure Type Brick
New Construction false
Schools
Elementary Schools Pleasant Grove Elementary School
Middle Schools Center Grove Middle School North
High Schools Center Grove High School
School District Center Grove Community School Corp
Others
HOA Fee Include Entrance Common,Insurance,Maintenance,Snow Removal
Ownership Mandatory Fee
Read Less
Want to know what your home might be worth? Contact us for a FREE valuation!

Our team is ready to help you sell your home for the highest possible price ASAP

© 2026 All listing information is courtesy of MIBOR Broker Listing Cooperative(R) as distributed by MLS Grid. All rights reserved.
Nearby Locations
GET MORE INFORMATION
Broker/Owner License ID: RB17000298