

$255,000
$270,000
5.6%For more information regarding the value of a property, please contact us for a free consultation.
5902 Alpine AVE Indianapolis, IN 46224
5 Beds
2 Baths
2,128 SqFt
Key Details
Sold Price $255,000
Property Type Single Family Home
Sub Type Single Family Residence
Listing Status Sold
Purchase Type For Sale
Square Footage 2,128 sqft
Price per Sqft $119
Subdivision Eagledale
MLS Listing ID 22096610
Sold Date 07/15/26
Bedrooms 5
Full Baths 2
HOA Y/N No
Year Built 1961
Tax Year 2024
Lot Size 7,840 Sqft
Acres 0.18
Property Sub-Type Single Family Residence
Property Description
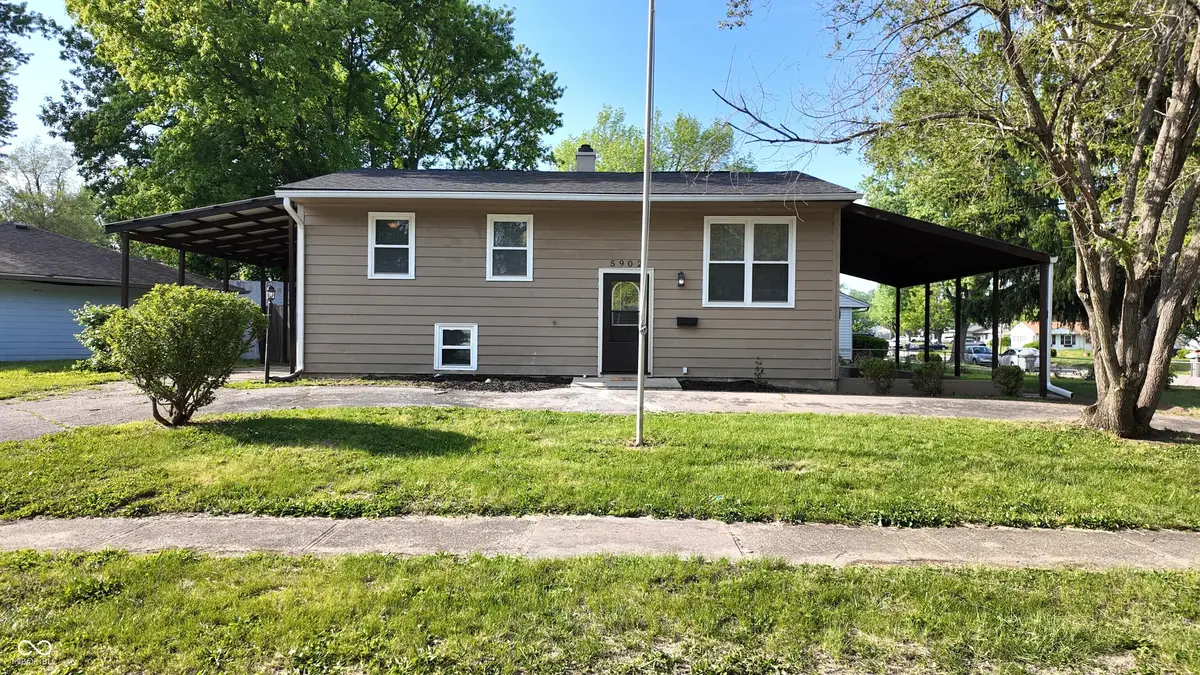
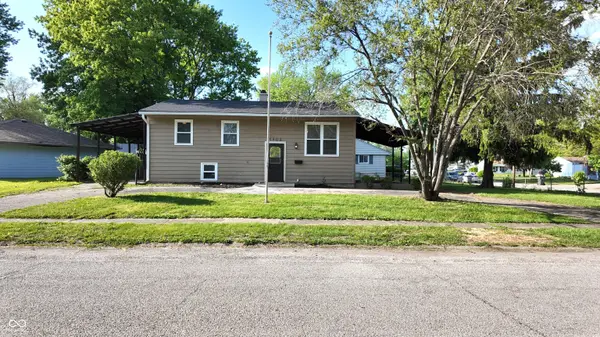
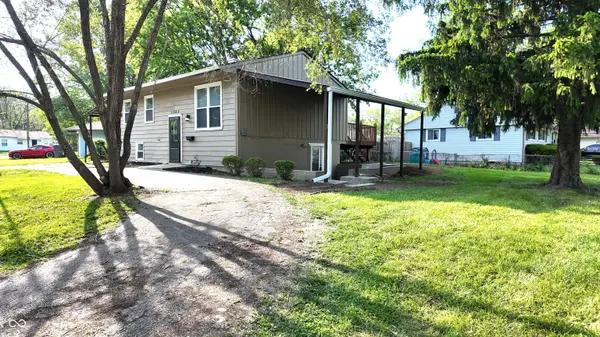
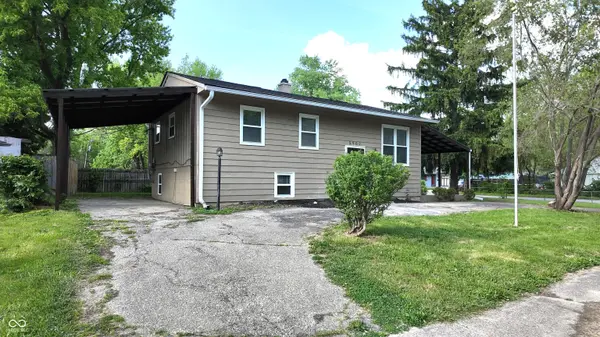
Welcome to 5902 Alpine Drive in Indianapolis-a beautifully updated bi-level home offering space, functionality, and flexibility for today's modern lifestyle. Situated in Wayne Township featuring 5 bedrooms and 2 full baths this home is perfect for large families or anyone needing extra room to spread out. Upper level offers new LVP flooring, 3 bedrooms, and a full bath, while the lower level includes 2 additional bedrooms, and a second full bath. Enjoy large outdoor living space with a large covered porch off the kitchen and an expansive rear deck spanning the full width of the home. Situated on a corner lot with a spacious yard, chain-link fence, carport, and horseshoe driveway for ample parking. Conveniently located near Speedway, shopping, dining, and many everyday amenities. Eligible buyers may qualify for up to $15,000 in down payment assistance-ask for details.
Location
State IN
County Marion
Rooms
Basement Finished, Full, Interior Entry, Walk-Out Access
Kitchen Kitchen Updated
Interior
Interior Features Attic Access, Walk-In Closet(s), WoodWorkStain/Painted
Heating Natural Gas
Cooling Central Air
Fireplace N
Appliance Dishwasher, Disposal, Electric Oven, Range Hood
Exterior
Utilities Available Electricity Connected, Natural Gas Connected, Sewer Connected, Water Connected
Water Access Desc Public
Building
Story Multi/Split
Foundation Block
Water Public
Architectural Style Split Level
Structure Type Vinyl Siding
New Construction false
Schools
School District Msd Wayne Township
Read Less
Want to know what your home might be worth? Contact us for a FREE valuation!

Our team is ready to help you sell your home for the highest possible price ASAP

© 2026 All listing information is courtesy of MIBOR Broker Listing Cooperative(R) as distributed by MLS Grid. All rights reserved.
Nearby Locations
GET MORE INFORMATION
Broker/Owner License ID: RB17000298