
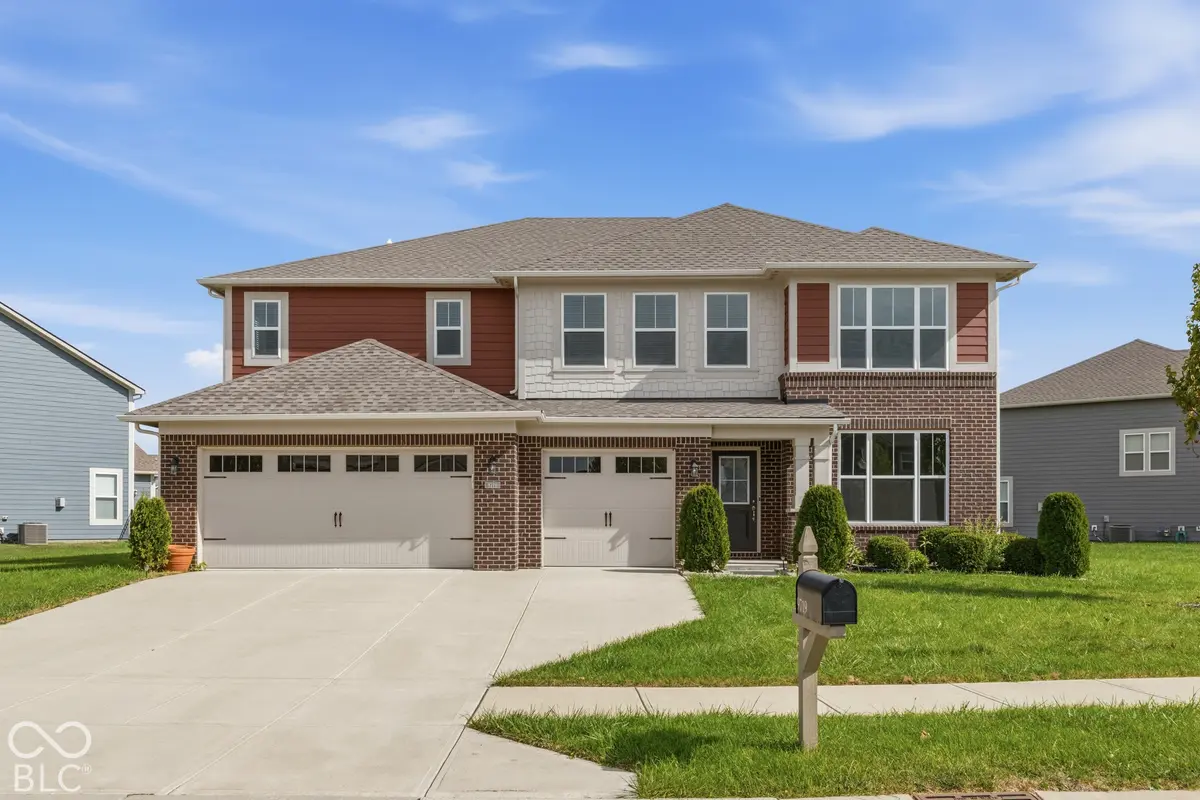

9719 Cimmaron AVE, Mccordsville, IN 46055
See all 32 photos
9719 Cimmaron AVE, Mccordsville, IN 46055
REQUEST A TOUR If you would like to see this home without being there in person, select the "Virtual Tour" option and your agent will contact you to discuss available opportunities.
In-PersonVirtual Tour
Listed by Eric Forney • Keller Williams Indy Metro Partners
$ 530,000
Est. payment /mo
Save
Open Sat 12PM-2PM

9719 Cimmaron AVE Mccordsville, IN 46055

5 Beds

5 Baths

3,578 SqFt


Open House

Sat Nov 14, 12:00pm - 2:00pm

Sun Nov 15, 11:00am - 1:00pm

UPDATED:

Key Details

Property Type Single Family Home

Sub Type Single Family Residence

Listing Status Active

Purchase Type For Sale

Square Footage 3,578 sqft

Price per Sqft $148

Subdivision Mccord Pointe

MLS Listing ID 22129738

Bedrooms 5

Full Baths 4

Half Baths 1

HOA Fees $380/Semi-Annually

HOA Y/N Yes

Year Built 2021

Tax Year 2025

Lot Size 0.310 Acres

Acres 0.31

Property Sub-Type Single Family Residence

Property Description

SELLER WILL CONSIDER A 2-1 INTEREST RATE BUYDOWN WITH AN ACCEPTABLE OFFER! Nearly 3,600 square feet, 5 bedrooms, 4.5 bathrooms, TWO private bedroom suites, a 3-car garage, and a premium pond lot..all in a home built in 2021! This thoughtfully designed home offers the space and flexibility today's buyers are looking for. The main level features a private bedroom with its own full bathroom, ideal for guests or multigenerational living, plus a dedicated home office. The upgraded chef's kitchen features a built-in serving area and opens to the spacious living room with a gas fireplace, creating the perfect layout for everyday living and entertaining. Upstairs, you'll find a spacious primary suite, additional bedrooms, a large loft offering flexible living space, and conveniently located laundry. Enjoy peaceful pond views from your backyard, along with neighborhood amenities including a community pool and playground. With newer construction, a versatile floor plan, and room for everyone, this home offers exceptional space and functionality without the wait of building new. Schedule your private showing and see everything this home has to offer!

Location

State IN

County Hancock

Rooms

Main Level Bedrooms 1

Interior

Interior Features Attic Access, Attic Pull Down Stairs, Breakfast Bar, Kitchen Island, Paddle Fan, Eat-in Kitchen, Pantry, Walk-In Closet(s)

Heating Electric, Forced Air, Natural Gas

Cooling Central Air

Fireplaces Number 1

Fireplaces Type Family Room

Fireplace Y

Appliance Gas Cooktop, Dishwasher, Disposal, Microwave, Oven, Refrigerator, Double Oven, Range Hood

Exterior

Garage Spaces 3.0

View Y/N false

Water Access Desc Public

Building

Story Two

Foundation Slab

Water Public

Architectural Style Traditional

Structure Type Vinyl With Brick

New Construction false

Schools

School District Mt Vernon Community School Corp

Others

HOA Fee Include Maintenance,ParkPlayground,Snow Removal

Ownership Mandatory Fee


MIBOR MLS

GET MORE INFORMATION

Mia Chatman
Mia Chatman

Broker/Owner License ID: RB17000298

+1(317) 586-4553

Indianapolis, IN 46235, USA

Name
Phone*
Message

Go tour this home

9719 Cimmaron AVE