
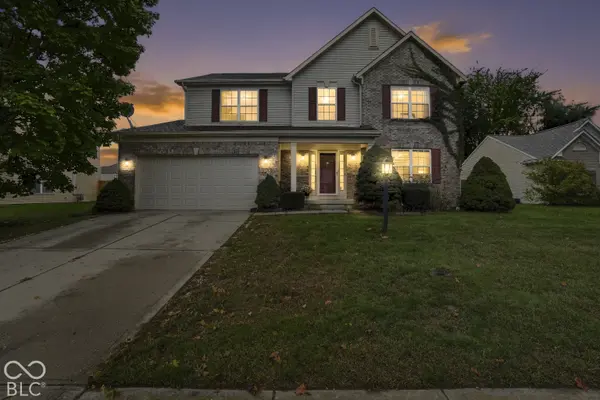

6430 Kentstone DR, Indianapolis, IN 46268
See all 50 photos
6430 Kentstone DR, Indianapolis, IN 46268
REQUEST A TOUR If you would like to see this home without being there in person, select the "Virtual Tour" option and your agent will contact you to discuss available opportunities.
In-PersonVirtual Tour
Listed by De'Aunna Mack • F.C. Tucker Company
$ 335,000
Est. payment /mo
Save
Open Sun 11AM-1PM

6430 Kentstone DR Indianapolis, IN 46268

4 Beds

3 Baths

3,282 SqFt


Open House

Sun Oct 25, 11:00am - 1:00pm

UPDATED:

Key Details

Property Type Single Family Home

Sub Type Single Family Residence

Listing Status Active

Purchase Type For Sale

Square Footage 3,282 sqft

Price per Sqft $102

Subdivision Crooked Creek Villages

MLS Listing ID 22131991

Bedrooms 4

Full Baths 2

Half Baths 1

HOA Y/N No

Year Built 1998

Tax Year 2025

Lot Size 10,454 Sqft

Acres 0.24

Property Sub-Type Single Family Residence

Property Description

Welcome Home! Where space, comfort, and endless possibilities come together! This move-in-ready 4-bedroom, 2.5-bathroom home offers a thoughtfully designed layout perfect for both everyday living and entertaining. From the moment you step inside, you'll appreciate the abundance of space, featuring a family room, separate living room, and formal dining room, giving everyone room to spread out and enjoy. Need even more space? The full basement offers incredible flexibility to create the recreation room, home theater, workout area, or additional gathering space you've always wanted. Step outside to a fully fenced backyard, perfect for entertaining, relaxing, or simply enjoying your own outdoor retreat. With multiple living spaces, room to grow, and so many possibilities to make it your own, this home truly has something for everyone. Don't miss your opportunity to call this home yours!

Location

State IN

County Marion

Interior

Interior Features Attic Access, Vaulted Ceiling(s), Kitchen Island, Entrance Foyer, Pantry, Walk-In Closet(s), Bath Sinks Double Main

Heating Natural Gas

Cooling Central Air

Fireplaces Number 1

Fireplaces Type Family Room, Living Room

Equipment Satellite Dish

Fireplace Y

Appliance Dishwasher, Dryer, Electric Water Heater, Electric Oven, Refrigerator, Washer, Water Heater, Gas Water Heater, Range Hood

Exterior

Garage Spaces 2.0

View Y/N true

Water Access Desc Public

View Neighborhood

Building

Story Two

Foundation Concrete Perimeter

Water Public

Architectural Style Traditional

Structure Type Vinyl With Brick,Brick

New Construction false

Schools

School District Msd Pike Township


MIBOR MLS

GET MORE INFORMATION

Mia Chatman
Mia Chatman

Broker/Owner License ID: RB17000298

+1(317) 586-4553

Indianapolis, IN 46235, USA

Name
Phone*
Message

Go tour this home

6430 Kentstone DR