

3418 Brunswick AVE, Indianapolis, IN 46227
See all 31 photos
3418 Brunswick AVE, Indianapolis, IN 46227
REQUEST A TOUR If you would like to see this home without being there in person, select the "Virtual Tour" option and your agent will contact you to discuss available opportunities.
In-PersonVirtual Tour
Listed by Courtney Hanley • Esquire Real Estate Group LLC
$ 439,900
Est. payment /mo
Open Thu 5PM-7PM

3418 Brunswick AVE Indianapolis, IN 46227

3 Beds

3 Baths

3,270 SqFt


Open House

Thu Nov 12, 5:00pm - 7:00pm

UPDATED:

Key Details

Property Type Single Family Home

Sub Type Single Family Residence

Listing Status Active

Purchase Type For Sale

Square Footage 3,270 sqft

Price per Sqft $134

Subdivision Perry Woods

MLS Listing ID 22127672

Bedrooms 3

Full Baths 2

Half Baths 1

HOA Fees $100/ann

HOA Y/N Yes

Year Built 1998

Tax Year 2025

Lot Size 10,018 Sqft

Acres 0.23

Property Sub-Type Single Family Residence

Property Description

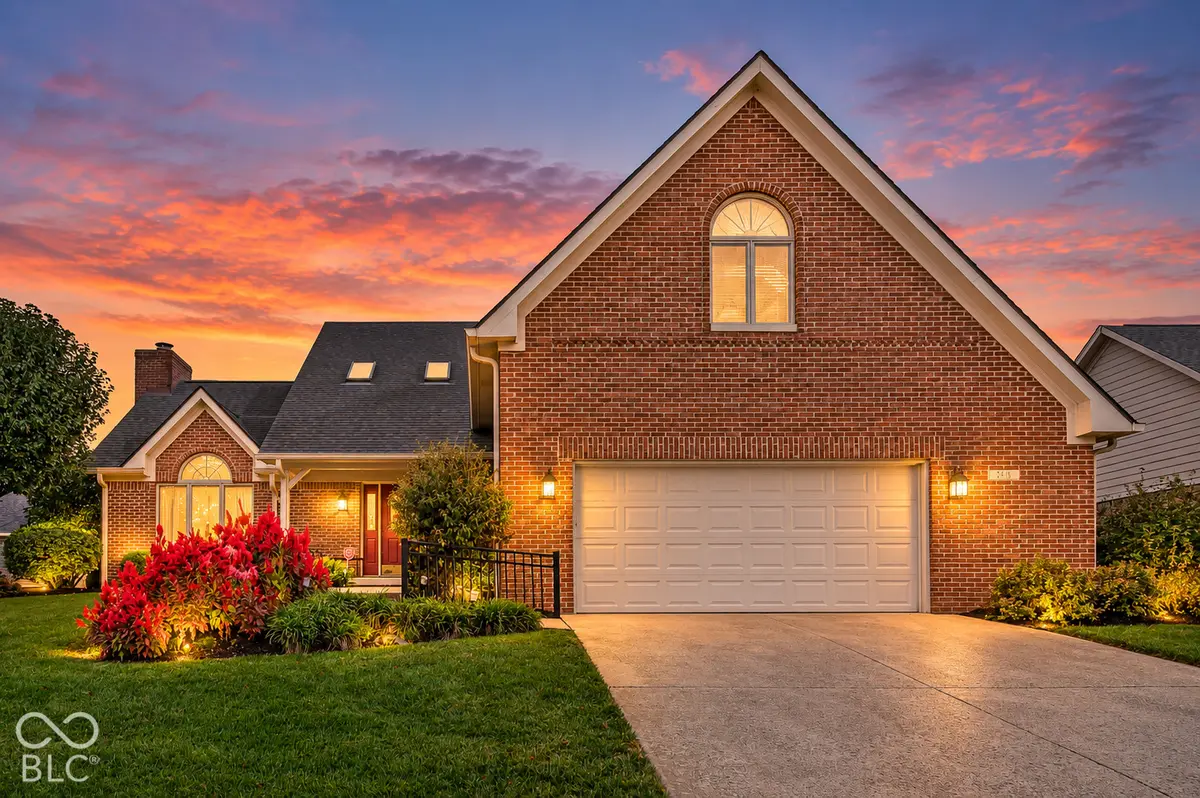
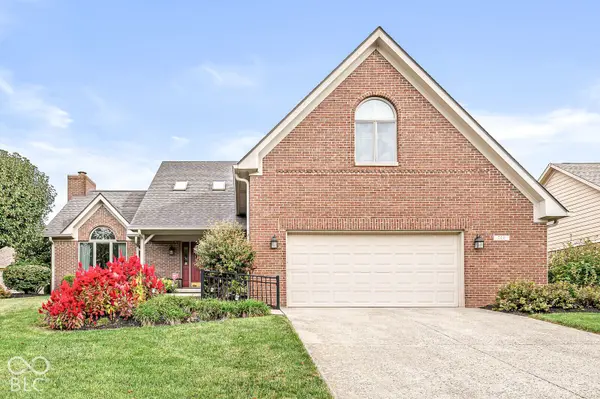
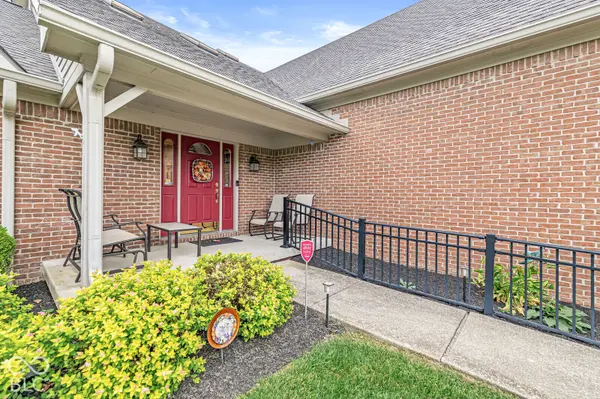
MOVE IN READY CUSTOM-BUILT HOME IN DESIRABLE PERRY WOODS FOR UNDER $450K! Discover timeless charm, exceptional craftsmanship, and versatile living spaces in this beautifully maintained, ONE-OWNER home! Built in 1998 and offering over 2,400+ square feet of above-grade living space, this inviting 3-bedroom home features a highly desirable MAIN-LEVEL PRIMARY SUITE, an open-concept layout, soaring cathedral ceilings, and a stunning floor-to-ceiling brick gas fireplace that creates a warm and welcoming focal point. Thoughtfully designed with both everyday comfort and entertaining in mind, this home offers TWO DISTINCT FLEX SPACES! The charming upstairs loft is perfect for a home office, reading retreat, playroom, or cozy sitting area, while the spacious BONUS ROOM above the garage provides endless possibilities for a private workspace, hobby room, media room, or additional living area. A unique SECOND STAIRCASE near the laundry room provides convenient access to the bonus room, complementing the beautiful main staircase off the entry. Need more room? The approximately 800-square-foot UNFINISHED BASEMENT is already plumbed for a future bathroom and offers incredible storage and finishing potential! The OVERSIZED 2-CAR ATTACHED GARAGE provides ample room for vehicles and additional storage. Step outside to enjoy beautiful curb appeal, mature landscaping, an IRRIGATION SYSTEM, and a generous patio ideal for outdoor entertaining, grilling, or simply relaxing. Quality woodwork, timeless architectural details, and pride of ownership shine throughout this exceptionally well-cared-for home. ALL APPLIANCES STAY! Additional highlights include ROOF (2014), FURNACE (2022), A/C (2010), and WATER HEATER (2021). Conveniently located near shopping, dining, schools, parks, and interstate access, this home combines CUSTOM QUALITY, FUNCTIONAL DESIGN, and an unbeatable opportunity to make it your own. DON'T MISS THIS PERRY WOODS GEM!

Location

State IN

County Marion

Rooms

Basement Ceiling - 9+ feet, Partial, Unfinished

Main Level Bedrooms 1

Kitchen Kitchen Updated

Interior

Interior Features Attic Access, Entrance Foyer, Hi-Speed Internet Availbl, Eat-in Kitchen, Pantry, Smart Thermostat, Walk-In Closet(s), WoodWorkStain/Painted

Heating Natural Gas

Cooling Central Air

Flooring Hardwood

Fireplaces Number 1

Fireplaces Type Gas Log, Living Room

Fireplace Y

Appliance Electric Cooktop, Dishwasher, Dryer, Gas Water Heater, MicroHood, Refrigerator, Washer, Water Heater

Exterior

Exterior Feature Sprinkler System

Garage Spaces 2.0

Utilities Available Cable Available, Sewer Connected, Water Connected

View Y/N false

Water Access Desc Public

Building

Story Two, One and One Half

Foundation Concrete Perimeter, Crawl Space

Water Public

Architectural Style Traditional

Structure Type Brick

New Construction false

Schools

Elementary Schools Clinton Young Elementary School

Middle Schools Southport Middle School

High Schools Southport High School

School District Perry Township Schools

Others

HOA Fee Include Not Applicable

Ownership Mandatory Fee

Virtual Tour https://listing.threesixtyindy.com/ut/3418_Brunswick_Avenue.html


MIBOR MLS

GET MORE INFORMATION

Mia Chatman
Mia Chatman

Broker/Owner License ID: RB17000298

+1(317) 586-4553

Indianapolis, IN 46235, USA

Name
Phone*
Message

Go tour this home

3418 Brunswick AVE