

1048 Cobblefield WAY, Greenfield, IN 46140
See all 50 photos
1048 Cobblefield WAY, Greenfield, IN 46140
REQUEST A TOUR If you would like to see this home without being there in person, select the "Virtual Tour" option and your agent will contact you to discuss available opportunities.
In-PersonVirtual Tour
Listed by Sarah Black • F.C. Tucker Company
$ 379,900
Est. payment /mo
Save
New

1048 Cobblefield WAY Greenfield, IN 46140

3 Beds

3 Baths

2,138 SqFt


UPDATED:

Key Details

Property Type Single Family Home

Sub Type Single Family Residence

Listing Status Active

Purchase Type For Sale

Square Footage 2,138 sqft

Price per Sqft $177

Subdivision Cobblefield Estates

MLS Listing ID 22130762

Bedrooms 3

Full Baths 2

Half Baths 1

HOA Fees $250/ann

HOA Y/N Yes

Year Built 1993

Tax Year 2025

Lot Size 0.430 Acres

Acres 0.43

Property Sub-Type Single Family Residence

Property Description

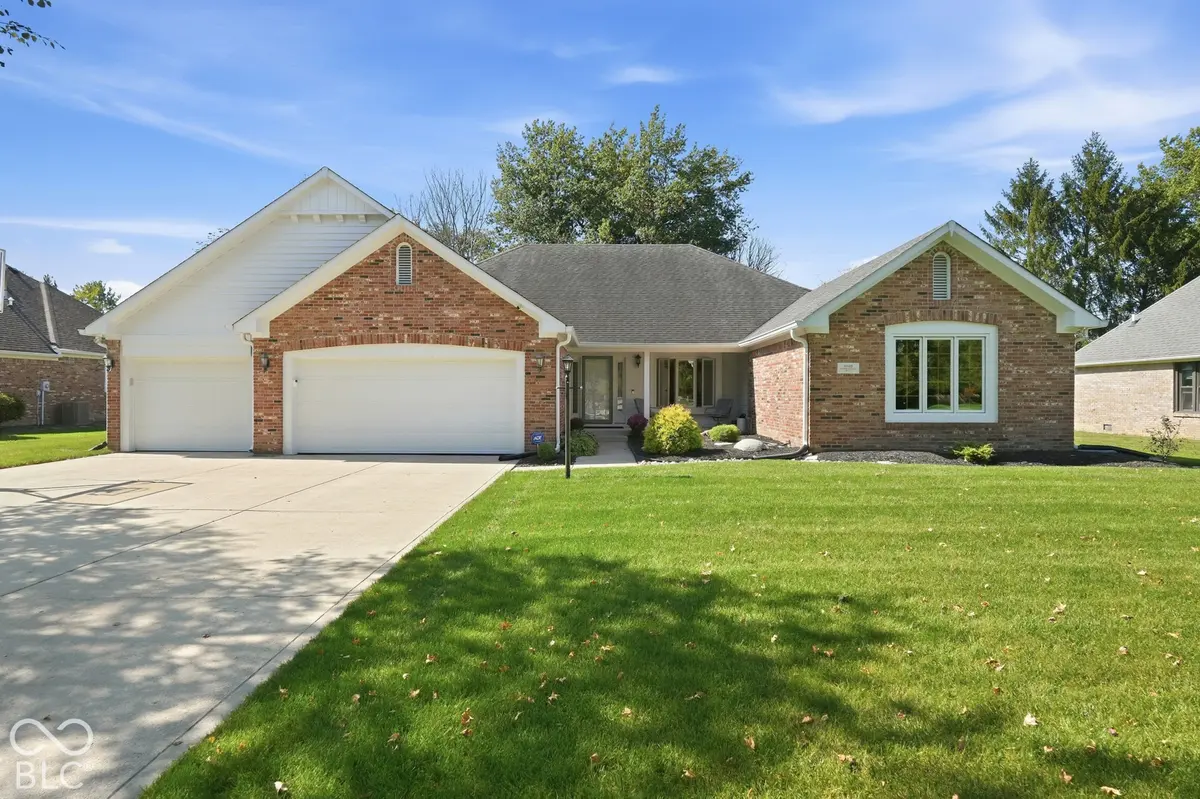
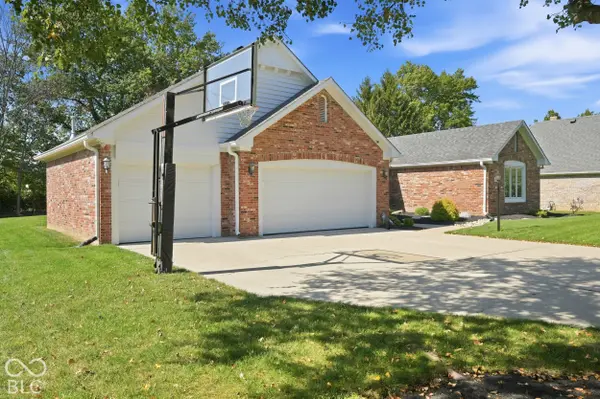
Some homes are simply special, and this is one of them! EXCEPTIONALLY maintained and thoughtfully cared for since day one, this beautiful solidly built brick-wrapped ranch is a testament to true pride of ownership. Situated on a spacious half-acre lot in the award-winning Mt. Vernon School District, this home offers 3 bedrooms, a dedicated office, 2.5 baths, and a 3-car garage in a peaceful, established neighborhood. Step inside and discover a home where attention to detail is evident at every turn. Shoes have never been worn on the carpet, pets have never lived here, and the level of care throughout is truly remarkable! Enjoy a welcoming living space with a cozy gas fireplace, while the spacious primary suite offers TWO walk-in closets, dual vanities, a separate shower, and a relaxing garden tub. Outside, beautifully established landscaping surrounds the home, while a tree-lined lot provides added privacy and a peaceful backdrop. The exterior was painted, caulked, and sealed just 3 years ago, and additional insulation adds to the home's thoughtful features. And the extras are exceptional! The 3-car garage features a powerful heater for year-round comfort, built-in cabinetry, a mounted TV that stays, and pull-down attic access with floored storage. Window treatments, water softener, washer and dryer with pedestal storage, and even the driveway basketball goal are all included! Home has even been packed with extra insulation! Fantastic commuting access to downtown. Close and move in immediately! Meticulously maintained, generously equipped, and surrounded by established beauty, this is the kind of home where the pride of ownership isn't just something you see... it's something you feel.

Location

State IN

County Hancock

Rooms

Main Level Bedrooms 3

Kitchen Kitchen Some Updates

Interior

Interior Features Attic Pull Down Stairs, Vaulted Ceiling(s), Entrance Foyer, Paddle Fan, Walk-In Closet(s)

Heating Forced Air

Cooling Central Air

Fireplaces Number 1

Fireplaces Type Family Room, Gas Starter

Equipment Smoke Alarm

Fireplace Y

Appliance Dishwasher, Dryer, Disposal, MicroHood, Electric Oven, Refrigerator, Washer, Water Heater, Water Softener Owned

Exterior

Garage Spaces 3.0

Utilities Available Electricity Connected, Natural Gas Connected, Sewer Connected, Water Connected

View Y/N true

Water Access Desc Public

View Trees/Woods

Building

Story One

Foundation Crawl Space

Water Public

Architectural Style Ranch

Structure Type Brick

New Construction false

Schools

Middle Schools Mt Vernon Middle School

School District Mt Vernon Community School Corp

Others

Ownership Mandatory Fee


MIBOR MLS

GET MORE INFORMATION

Mia Chatman
Mia Chatman

Broker/Owner License ID: RB17000298

+1(317) 586-4553

Indianapolis, IN 46235, USA

Name
Phone*
Message

Go tour this home

1048 Cobblefield WAY