

10801 Ravelle RD, Indianapolis, IN 46234
See all 33 photos
10801 Ravelle RD, Indianapolis, IN 46234
REQUEST A TOUR If you would like to see this home without being there in person, select the "Virtual Tour" option and your agent will contact you to discuss available opportunities.
In-PersonVirtual Tour
Listed by Jennifer Turner • Carpenter, REALTORS®
$ 279,900
Est. payment /mo
Open Sun 2PM-4PM

10801 Ravelle RD Indianapolis, IN 46234

3 Beds

2 Baths

1,267 SqFt


Open House

Sun Oct 11, 2:00pm - 4:00pm

UPDATED:

Key Details

Property Type Single Family Home

Sub Type Single Family Residence

Listing Status Active

Purchase Type For Sale

Square Footage 1,267 sqft

Price per Sqft $220

Subdivision Clermont Lakes

MLS Listing ID 22130018

Bedrooms 3

Full Baths 2

HOA Fees $485/ann

HOA Y/N Yes

Year Built 2003

Tax Year 2025

Lot Size 6,534 Sqft

Acres 0.15

Property Sub-Type Single Family Residence

Property Description

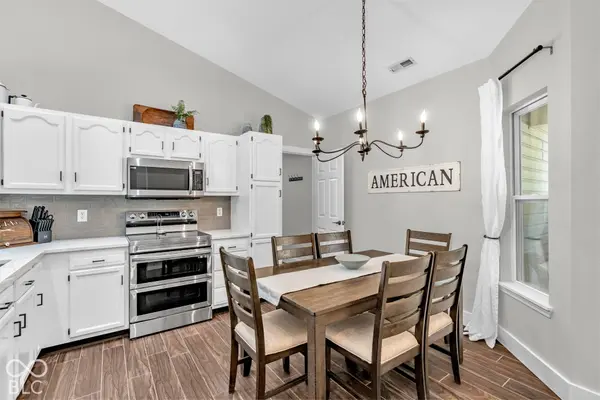
Set on a quiet sidewalk-lined street in the Clermont Lakes neighborhood, this 3-bedroom, 2-bath home offers 1,267 square feet of well-kept living space and a split floor plan that gives the primary suite real separation from the secondary bedrooms. Primary suite complete with walk-in closet & private bath. The list of recent work is long, and the next owner benefits from all of it. A new roof sits overhead, and fresh exterior and interior paint make the home show like new from the curb to the back room. The kitchen is complete with new countertops, a new backsplash, updated cabinetry and fixtures, and all appliances are just 2 years old and stay with the home. Both baths have been updated, lighting has been replaced throughout. Cathedral ceilings in the living room and kitchen give the main living space a bright, open feel, and the laundry room comes with built-in cabinetry for real storage. Outside is where this home sets itself apart. An extended patio and covered porch stretch the living space outdoors to take in the pond view, and the outdoor TV stays with the home - so the game is on the day you move in. The playground and pool are just steps away, with sidewalks connecting the whole neighborhood. Even more storage with the attached 2 car garage, perfect timing, it's amlost time to get the car in for the winter. 1267 Sq Ft Built 2003 Brownburg Schools! Move-in ready! Make a showing today.

Location

State IN

County Hendricks

Rooms

Main Level Bedrooms 3

Kitchen Kitchen Updated

Interior

Interior Features Attic Access, Vaulted Ceiling(s), Entrance Foyer, Paddle Fan, Hi-Speed Internet Availbl, Eat-in Kitchen, Wired for Data, Pantry, Smart Thermostat, Walk-In Closet(s), WoodWorkStain/Painted

Heating Electric, Forced Air

Cooling Central Air, Heat Pump

Equipment Smoke Alarm

Fireplace N

Appliance Electric Cooktop, Dishwasher, Dryer, Electric Water Heater, Disposal, MicroHood, Electric Oven, Refrigerator, Washer, Water Softener Owned

Exterior

Garage Spaces 2.0

Utilities Available Cable Connected, Electricity Connected, Sewer Connected, Water Connected

View Y/N true

Water Access Desc Public

View Pond, Pool

Building

Story One

Foundation Slab

Water Public

Architectural Style Ranch, Traditional

Structure Type Vinyl Siding

New Construction false

Schools

Elementary Schools Eagle Elementary School

Middle Schools Brownsburg West Middle School

High Schools Brownsburg High School

School District Brownsburg Community School Corp

Others

HOA Fee Include Entrance Common,Insurance,ParkPlayground,Management

Ownership Mandatory Fee

Virtual Tour https://media.awpromedia.com/sites/rbvoyqom/unbranded


MIBOR MLS

GET MORE INFORMATION

Mia Chatman
Mia Chatman

Broker/Owner License ID: RB17000298

+1(317) 586-4553

Indianapolis, IN 46235, USA

Name
Phone*
Message

Go tour this home

10801 Ravelle RD