

10043 Caprock Canyon DR, Indianapolis, IN 46229
See all 29 photos
10043 Caprock Canyon DR, Indianapolis, IN 46229
REQUEST A TOUR If you would like to see this home without being there in person, select the "Virtual Tour" option and your agent will contact you to discuss available opportunities.
In-PersonVirtual Tour
Listed by Connor Jones • Mark Dietel Realty, LLC
$ 275,000
Est. payment /mo
Save
New

10043 Caprock Canyon DR Indianapolis, IN 46229

3 Beds

2 Baths

1,390 SqFt


UPDATED:

Key Details

Property Type Single Family Home

Sub Type Single Family Residence

Listing Status Active

Purchase Type For Sale

Square Footage 1,390 sqft

Price per Sqft $197

Subdivision Trails At Grassy Creek

MLS Listing ID 22130062

Bedrooms 3

Full Baths 2

HOA Fees $350/ann

HOA Y/N Yes

Year Built 2023

Tax Year 2025

Lot Size 8,276 Sqft

Acres 0.19

Property Sub-Type Single Family Residence

Property Description

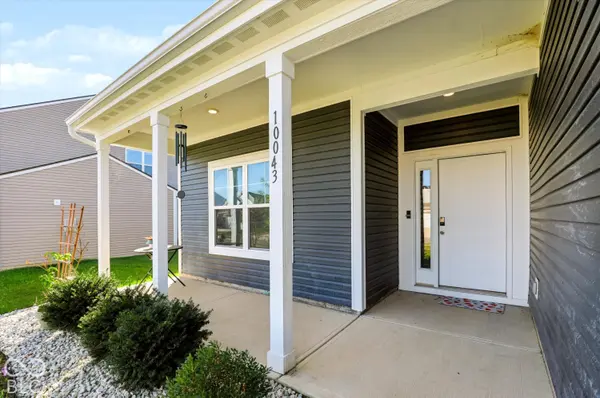
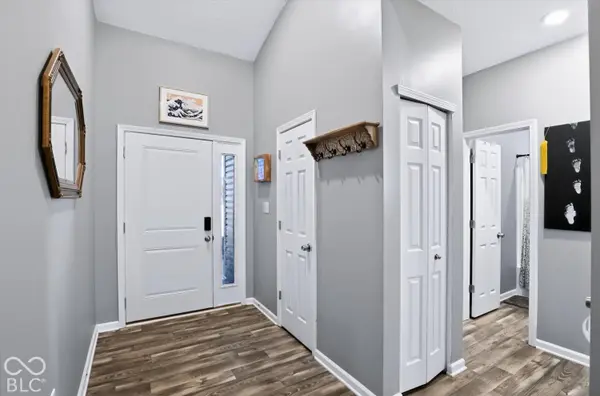
Welcome home to easy, single-level living. The vaulted great room opens to the kitchen and eating area, with recessed lighting, a sliding door to the backyard, and a bright, airy feel throughout. The kitchen offers stainless appliances, white countertops, and plenty of cabinet space. A split floor plan gives the primary suite its own private corner, with a walk-in closet and a dual-sink bath, while the two other bedrooms sit on the opposite side of the home. Outside, the covered front porch is a welcoming place to start the day, and the fully fenced backyard, with a privacy fence and gate, is a comfortable spot to unwind. The refrigerator, washer, and dryer stay, and the two-car attached garage and all-electric systems keep day-to-day living simple. The neighborhood adds a paved walking trail, playground, fenced dog park, picnic shelters, and a pond, with Morningstar Golf Club close by.

Location

State IN

County Marion

Rooms

Main Level Bedrooms 3

Interior

Interior Features Attic Access, Bath Sinks Double Main, Tray Ceiling(s), Entrance Foyer, Eat-in Kitchen, Walk-In Closet(s)

Heating Electric, Forced Air

Cooling Central Air

Equipment Smoke Alarm

Fireplace N

Appliance Dishwasher, Dryer, Electric Water Heater, Disposal, Microwave, Electric Oven, Refrigerator, Washer

Exterior

Exterior Feature Smart Lock(s)

Garage Spaces 2.0

Utilities Available Cable Connected, Electricity Connected, Sewer Connected, Water Connected

View Y/N false

Water Access Desc Private

Building

Story One

Foundation Slab

Water Private

Architectural Style Ranch

Structure Type Vinyl With Brick

New Construction false

Schools

Elementary Schools Grassy Creek Elementary School

High Schools Warren Central High School

School District Msd Warren Township

Others

HOA Fee Include Association Home Owners,ParkPlayground,Walking Trails

Ownership Mandatory Fee


MIBOR MLS

GET MORE INFORMATION

Mia Chatman
Mia Chatman

Broker/Owner License ID: RB17000298

+1(317) 586-4553

Indianapolis, IN 46235, USA

Name
Phone*
Message

Go tour this home

10043 Caprock Canyon DR