

124 Sherman DR, Carmel, IN 46032
See all 40 photos
124 Sherman DR, Carmel, IN 46032
REQUEST A TOUR If you would like to see this home without being there in person, select the "Virtual Tour" option and your agent will contact you to discuss available opportunities.
In-PersonVirtual Tour
Listed by Angela Roe • The Wyman Group
$ 399,900
Est. payment /mo
New

124 Sherman DR Carmel, IN 46032

3 Beds

2 Baths

1,329 SqFt


UPDATED:

Key Details

Property Type Single Family Home

Sub Type Single Family Residence

Listing Status Active

Purchase Type For Sale

Square Footage 1,329 sqft

Price per Sqft $300

Subdivision Johnson

MLS Listing ID 22117131

Bedrooms 3

Full Baths 1

Half Baths 1

HOA Y/N No

Year Built 1959

Tax Year 2025

Lot Size 0.270 Acres

Acres 0.27

Property Sub-Type Single Family Residence

Property Description

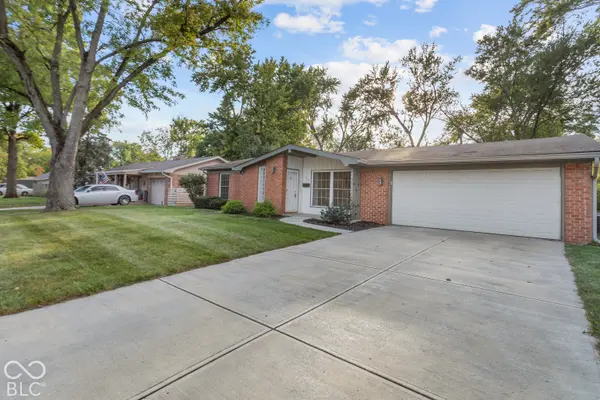
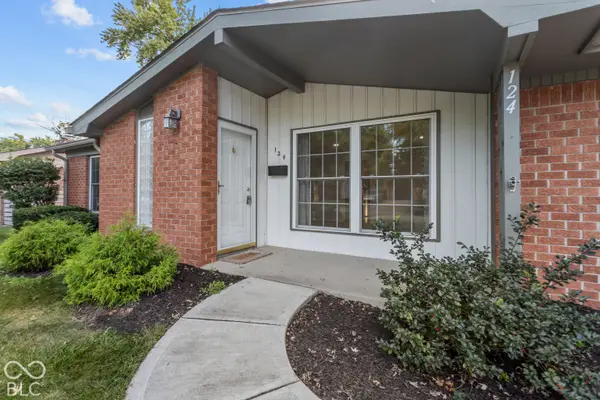
Welcome to 124 Sherman DR in CARMEL, IN, a delightful 1959 single-family brick residence spanning 1329 SF with an additional 16x13 sunroom, ready to charm its next owners. This 3 bedroom, 1.5 bath ranch-style abode is more than just a house; it's a playful invitation to a life well-lived with its incredible location within walking distance to the Monon Trail and the entire Arts and Design District with close access to 465/US31. Step into the heart of the home, where the updated kitchen awaits your culinary adventures. This space is perfect for whipping up everything from gourmet meals to midnight snacks. When it's time to unwind, the newly updated bathroom offers a refreshing escape with its convenient walk-in shower, ready to wash away the day's worries. Beyond the walls, discover your very own private yard, a .27 acre expanse of outdoor fun. Imagine cozy evenings gathered around the fire pit, or in the hot tub, lively barbecues on the patio, or simply relaxing with a good book. An attached garage provides convenience and extra storage for all your toys and tools. Don't miss your chance to experience effortless living offered at 124 Sherman DR - schedule your showing today!

Location

State IN

County Hamilton

Rooms

Main Level Bedrooms 3

Kitchen Kitchen Some Updates

Interior

Interior Features Eat-in Kitchen

Cooling Central Air

Fireplace N

Appliance Dishwasher, Microwave, Electric Oven, Refrigerator

Exterior

Garage Spaces 2.0

Water Access Desc Public

Building

Story One

Foundation Slab

Water Public

Architectural Style Ranch

Structure Type Aluminum Siding,Brick

New Construction false

Schools

School District Carmel Clay Schools

Others

Virtual Tour https://visithome.ai/dYHQwuKuKTYidb7XS4Nx7L?mu=ft


MIBOR MLS

GET MORE INFORMATION

Mia Chatman
Mia Chatman

Broker/Owner License ID: RB17000298

+1(317) 586-4553

Indianapolis, IN 46235, USA

Name
Phone*
Message

Go tour this home

124 Sherman DR