

9252 Timberline DR, Indianapolis, IN 46256
See all 53 photos
9252 Timberline DR, Indianapolis, IN 46256
REQUEST A TOUR If you would like to see this home without being there in person, select the "Virtual Tour" option and your agent will contact you to discuss available opportunities.
In-PersonVirtual Tour
Listed by Jennil Salazar • Compass Indiana, LLC
$ 819,000
Est. payment /mo
Open Fri 5PM-7PM

9252 Timberline DR Indianapolis, IN 46256

5 Beds

5 Baths

4,035 SqFt


Open House

Fri Oct 09, 5:00pm - 7:00pm

Sat Oct 10, 11:00am - 1:00pm

UPDATED:

Key Details

Property Type Single Family Home

Sub Type Single Family Residence

Listing Status Active

Purchase Type For Sale

Square Footage 4,035 sqft

Price per Sqft $202

Subdivision Timberline

MLS Listing ID 22128859

Bedrooms 5

Full Baths 4

Half Baths 1

HOA Fees $296/qua

HOA Y/N Yes

Year Built 2001

Tax Year 2025

Lot Size 0.320 Acres

Acres 0.32

Property Sub-Type Single Family Residence

Property Description

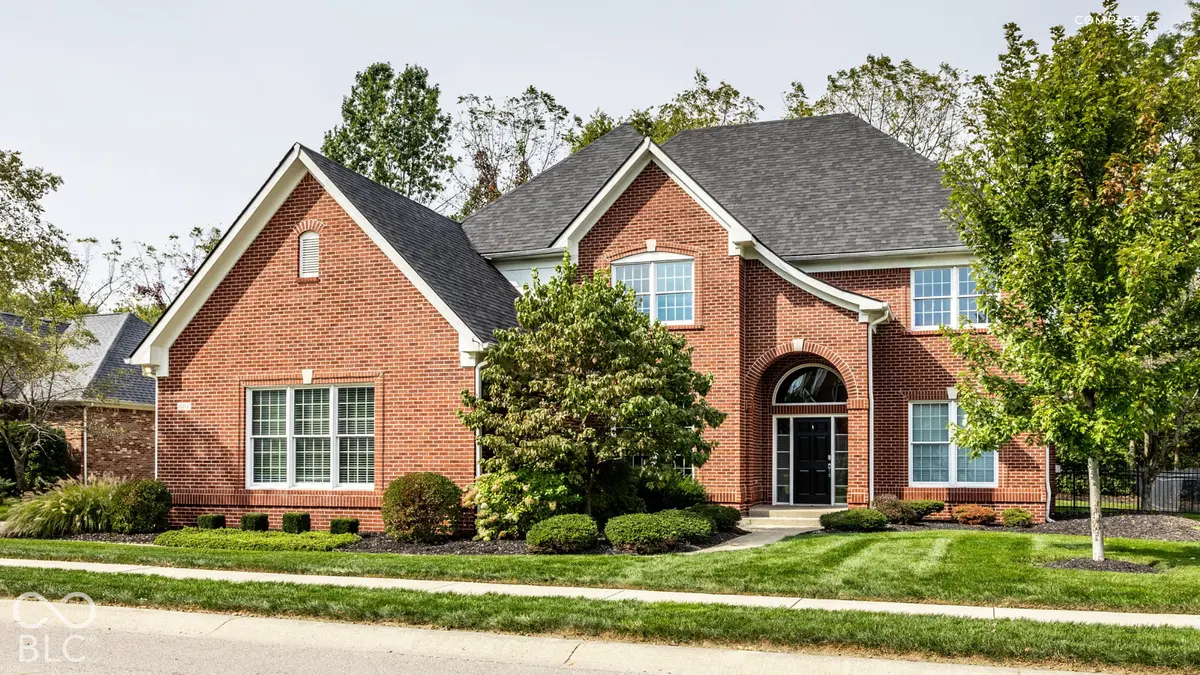
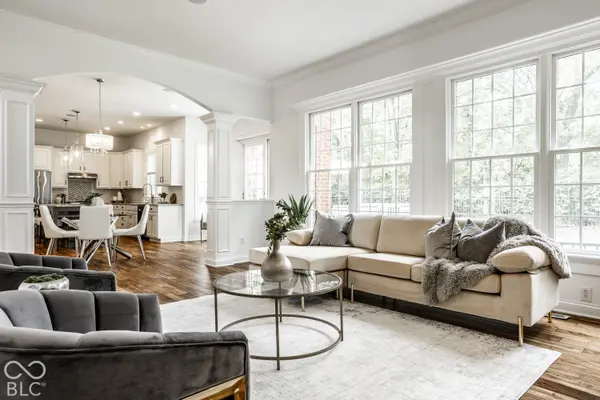
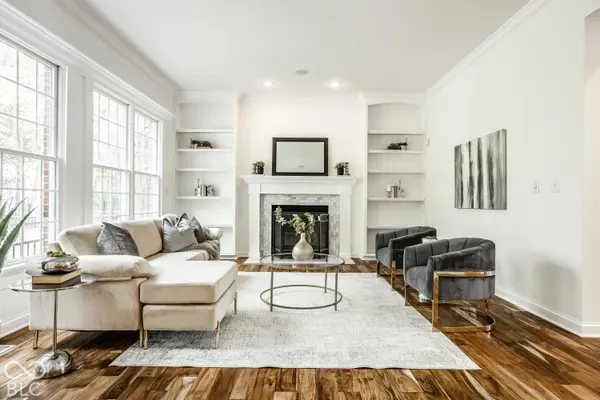
Beautifully updated and designed for comfortable, elevated living, this exceptional all-brick-front custom Shamrock home offers 5 bedrooms and 4.5 baths in desirable Timberline. With generous living spaces, a versatile floor plan, and a private backyard setting, this is a wonderful home for both everyday family living and entertaining. Recent enhancements include a brand-new roof, newer HVAC, updated gourmet kitchen, renovated Primary Bath with steam shower, custom Primary closet, newer hardwood flooring, newly painted interiors, and brand-new carpeting on upper/main and stairs. The light-filled floor plan features beautiful architectural details, a Great Room with gas fireplace and custom built-ins, and a spacious kitchen with white cabinetry and generous center island. The finished lower level is designed for entertaining with daylight windows, Murphy bed on the lower level for additional guest accommodations and plenty of space for a media and game area. Additional upgrades include a tankless water heater with recirculating pump, whole-house water filtration system, added foam insulation, epoxy garage floor, upgraded ADT security with cameras, gas lines for the stove and dryer, and a driveway extension with new basketball hoop. Mature landscaping, a private tree-lined setting, oversized deck, and iron-fenced backyard complete this beautifully updated Timberline home.

Location

State IN

County Marion

Rooms

Basement Daylight, Finished

Kitchen Kitchen Updated

Interior

Interior Features Built-in Features, Cathedral Ceiling(s), Entrance Foyer, Pantry, Walk-In Closet(s), Wet Bar, Wood Work Painted, WoodWorkStain/Painted

Heating Forced Air, Gas

Cooling Central Air

Fireplaces Number 1

Fireplaces Type Great Room

Equipment Smoke Alarm, Sump Pump w/Backup

Fireplace Y

Appliance Dishwasher, Gas Water Heater, Microwave, Electric Oven, Refrigerator, Water Purifier

Exterior

Garage Spaces 3.0

Utilities Available Cable Available

Water Access Desc Public

Building

Story Three Or More

Foundation Concrete Perimeter

Water Public

Architectural Style Traditional

Structure Type Brick

New Construction false

Schools

School District Msd Lawrence Township

Others

HOA Fee Include Insurance,Maintenance,ParkPlayground,Snow Removal,Trash

Ownership Mandatory Fee

Virtual Tour https://www.addisongroupcreations.com/RE/2026/Q4/October/9252-Timberline-Dr/n-68X4JJ/i-9Njs3GG/A


MIBOR MLS

GET MORE INFORMATION

Mia Chatman
Mia Chatman

Broker/Owner License ID: RB17000298

+1(317) 586-4553

Indianapolis, IN 46235, USA

Name
Phone*
Message

Go tour this home

9252 Timberline DR