

402 N Taylor ST, Saint Paul, IN 47272
See all 49 photos
402 N Taylor ST, Saint Paul, IN 47272
REQUEST A TOUR If you would like to see this home without being there in person, select the "Virtual Tour" option and your agent will contact you to discuss available opportunities.
In-PersonVirtual Tour
Listed by Rhonda Krebs • CENTURY 21 Scheetz
$ 244,900
Est. payment /mo
Save
Open Sat 12PM-2PM

402 N Taylor ST Saint Paul, IN 47272

3 Beds

2 Baths

1,728 SqFt


Open House

Sat Oct 10, 12:00pm - 2:00pm

UPDATED:

Key Details

Property Type Single Family Home

Sub Type Single Family Residence

Listing Status Active

Purchase Type For Sale

Square Footage 1,728 sqft

Price per Sqft $141

Subdivision No Subdivision

MLS Listing ID 22130167

Bedrooms 3

Full Baths 2

HOA Y/N No

Year Built 2003

Tax Year 2025

Lot Size 0.580 Acres

Acres 0.58

Property Sub-Type Single Family Residence

Property Description

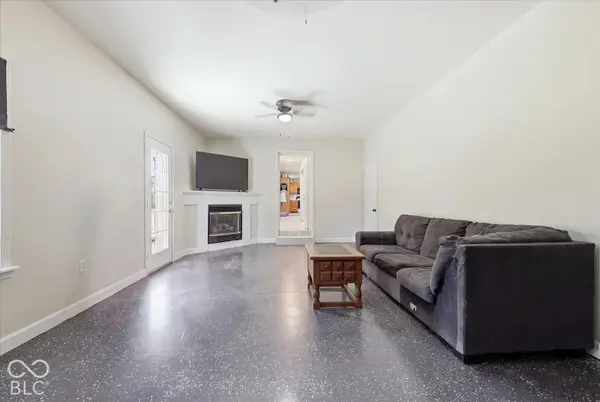
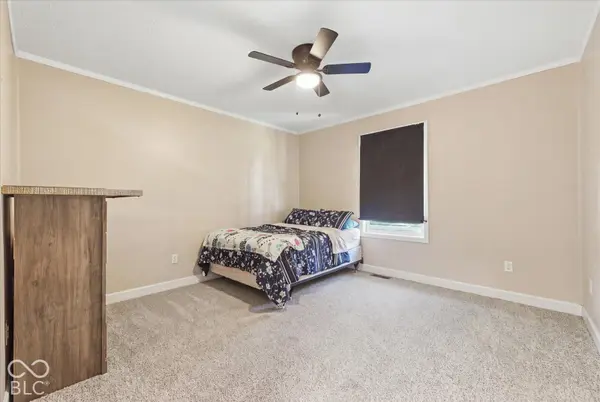
MOVE-IN READY on .58 ACRE! This well-maintained 3-bedroom, 2-bath home offers an open-concept layout, desirable split-bedroom floor plan, 2-car attached garage, and plenty of space to relax and entertain. Step inside to a bright, welcoming living, dining, and kitchen area that flows together beautifully. Need a second living space? The separate family room features a cozy gas-log fireplace-perfect for movie nights, game days, or simply unwinding at the end of the day. The split-bedroom design provides added privacy, with the primary suite featuring a walk-in closet and private bath. Two additional bedrooms are located on the opposite side of the home with a full bath conveniently positioned between them. Outside, you'll love the generous .58-acre lot and covered back patio-an ideal spot for morning coffee, grilling, or relaxing outdoors. An attached 2-car garage adds even more convenience and storage. Built in 2003, this home has been lovingly cared for and is clean, neutral, and ready for its next owner. With TWO living spaces, an open floor plan, spacious lot, 2 full baths, and attached garage, this one checks a lot of boxes. Don't just scroll past this one-schedule your showing and see why 402 N Taylor St could be the one you've been waiting for!

Location

State IN

County Decatur

Rooms

Main Level Bedrooms 3

Interior

Interior Features Attic Access, Kitchen Island, Paddle Fan, Hi-Speed Internet Availbl, Walk-In Closet(s)

Heating Forced Air, Gas

Cooling Central Air

Fireplaces Number 1

Fireplaces Type Living Room

Fireplace Y

Appliance Microwave, Electric Oven, Washer, Refrigerator, Dryer, Dishwasher

Exterior

Exterior Feature Fire Pit

Garage Spaces 2.0

Utilities Available Electricity Connected, Natural Gas Connected, Sewer Connected, Water Connected

View Y/N true

Water Access Desc Public

View Trees/Woods

Building

Story One

Foundation Block

Water Public

Architectural Style Ranch

Structure Type Vinyl Siding

New Construction false

Schools

Elementary Schools North Decatur Elementary School

High Schools North Decatur Jr-Sr High School

School District Decatur County Community Schools


MIBOR MLS

GET MORE INFORMATION

Mia Chatman
Mia Chatman

Broker/Owner License ID: RB17000298

+1(317) 586-4553

Indianapolis, IN 46235, USA

Name
Phone*
Message

Go tour this home

402 N Taylor ST