
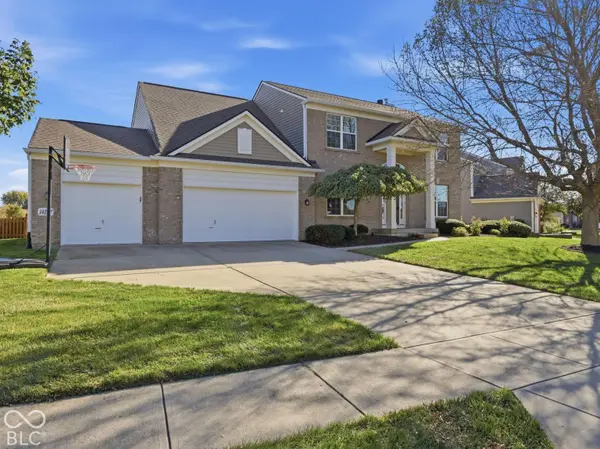
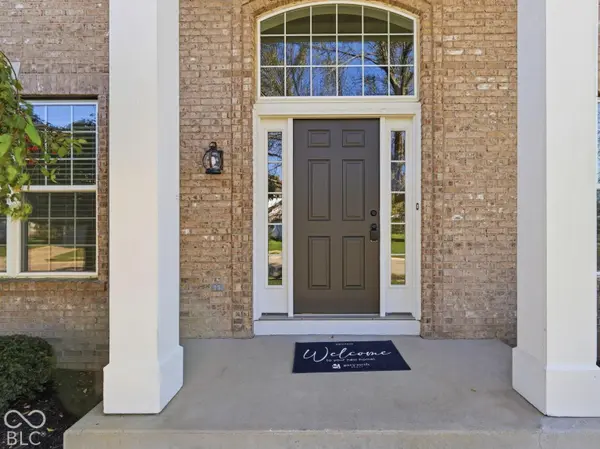

14187 Autumn Woods DR, Carmel, IN 46074
See all 89 photos
14187 Autumn Woods DR, Carmel, IN 46074
REQUEST A TOUR If you would like to see this home without being there in person, select the "Virtual Tour" option and your agent will contact you to discuss available opportunities.
In-PersonVirtual Tour
Listed by Gary Swift • Compass Indiana, LLC
$ 649,000
Est. payment /mo
Save
New

14187 Autumn Woods DR Carmel, IN 46074

4 Beds

4 Baths

3,430 SqFt


UPDATED:

Key Details

Property Type Single Family Home

Sub Type Single Family Residence

Listing Status Active

Purchase Type For Sale

Square Footage 3,430 sqft

Price per Sqft $189

Subdivision Saddle Creek

MLS Listing ID 22129411

Bedrooms 4

Full Baths 3

Half Baths 1

HOA Fees $438/Semi-Annually

HOA Y/N Yes

Year Built 2002

Tax Year 2025

Lot Size 0.290 Acres

Acres 0.29

Property Sub-Type Single Family Residence

Property Description

Recently completed full renovation, new carpet, remodeled bathrooms, hardwood floors refinished, new painted kitchen cabinets, new kitchen counter tops and undermount sink. No surface was left untouched- new paint from top to bottom. FRESH!! The expansive kitchen features hardwood flooring, a center island, and a cozy breakfast area, flowing seamlessly into the family room with a fireplace. A formal dining room and private den/study with French doors provide additional versatile spaces for gatherings, work, or relaxation. The spacious primary suite offers soaring cathedral ceilings and a comfortable retreat at the end of the day. Step outside to the patio and enjoy peaceful pond views with no homes behind the property, creating a private and picturesque backdrop. The finished basement provides even more living space and includes a full bathroom, offering flexibility for guests, recreation, a home office, or a second living area. Numerous major updates add to the home's appeal, including Roof 2021, Siding 2022, , Furnace 2020, Water heater and Water Softener 2022,Sump Pump 2020. Additional highlights include a self-draining irrigation system, custom stamped-concrete patio, natural gas fire pit. This is a home that combines comfort, functionality, and a beautiful setting with the big-ticket updates already taken care of.

Location

State IN

County Hamilton

Rooms

Basement Ceiling - 9+ feet, Finished

Interior

Interior Features Walk-In Closet(s), Wood Work Painted, Breakfast Bar, Bath Sinks Double Main, Eat-in Kitchen, Wired for Data, Pantry

Heating Forced Air, Gas

Cooling Central Air

Flooring Hardwood

Fireplaces Number 1

Fireplaces Type Family Room, Gas Log, Gas Starter

Equipment Security System Owned

Fireplace Y

Appliance Electric Cooktop, Dishwasher, MicroHood, Microwave, Oven, Refrigerator, Gas Water Heater, Water Softener Owned

Exterior

Garage Spaces 3.0

Utilities Available Cable Connected, Natural Gas Connected

Water Access Desc Public

Building

Story Two

Foundation Concrete Perimeter

Water Public

Architectural Style Traditional

Structure Type Vinyl With Brick

New Construction false

Schools

Elementary Schools Smoky Row Elementary School

Middle Schools Carmel Middle School

High Schools Carmel High School

School District Carmel Clay Schools

Others

HOA Fee Include Clubhouse,Entrance Common,Insurance,Maintenance,ParkPlayground,Snow Removal,Trash,Tennis Court(s)

Ownership Mandatory Fee


MIBOR MLS

GET MORE INFORMATION

Mia Chatman
Mia Chatman

Broker/Owner License ID: RB17000298

+1(317) 500-5963

Indianapolis, IN 46235, USA

Name
Phone*
Message

Go tour this home

14187 Autumn Woods DR