


11500 Aubrey LN, Fishers, IN 46040
See all 40 photos
11500 Aubrey LN, Fishers, IN 46040
REQUEST A TOUR If you would like to see this home without being there in person, select the "Virtual Tour" option and your agent will contact you to discuss available opportunities.
In-PersonVirtual Tour
Listed by Christopher Jarrett • Highgarden Real Estate
$ 959,000
Est. payment /mo
Save
Open Sat 1PM-3PM

11500 Aubrey LN Fishers, IN 46040

6 Beds

6 Baths

5,945 SqFt


Open House

Sat Oct 03, 1:00pm - 3:00pm

UPDATED:

Key Details

Property Type Single Family Home

Sub Type Single Family Residence

Listing Status Active

Purchase Type For Sale

Square Footage 5,945 sqft

Price per Sqft $161

Subdivision Geist Manor

MLS Listing ID 22129288

Bedrooms 6

Full Baths 5

Half Baths 1

HOA Fees $1,635/Semi-Annually

HOA Y/N Yes

Year Built 2024

Tax Year 2025

Lot Size 0.320 Acres

Acres 0.32

Property Sub-Type Single Family Residence

Property Description

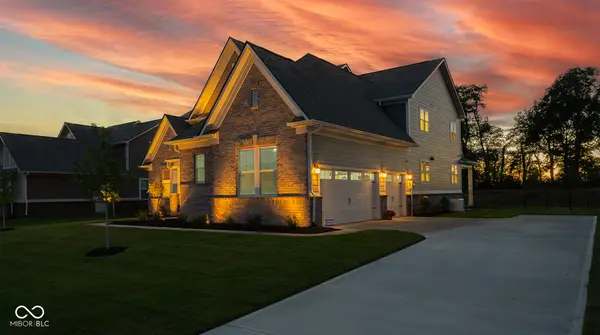
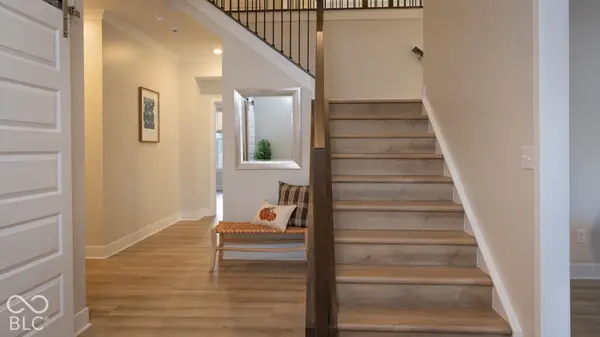
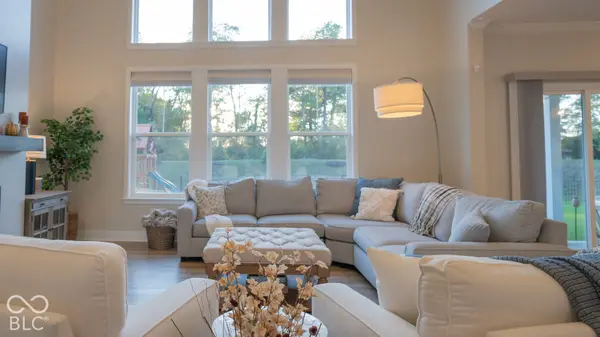
Built in 2024, this Traditional American home is better than new with $100,000 of custom upgrades and improvements (listed below) along with 6 bed/5.5 bath featuring an 18' - 2 story high great room with a tray ceiling and west facing specialty windows that allow for the perfect amount of natural sunlight. The kitchen w/ custom butler's pantry includes beautiful white ceiling height cabinets w/ crown molding, subway tile backsplash, quartz countertops, top of the line stainless-steel Cafe appliances and hood vent, along with a stainless-steel farmhouse sink. The primary suite includes a tray ceiling, dedicated sitting area, free-standing rectangle soaking tub, walk-in shower with double shower heads, toilet closet, 2 separate vanities and a walk-in California closet directly connected to the laundry room. There are 2 add'l bedroom/bath suites on the main and 2nd levels. Bedrooms 3 and 4 also include a jack and jill bathroom. The basement includes 9' ceilings, wet bar, gym, bedroom, full bath and plenty of space for storage. All applicable warranties for Workmanship, Systems Protection and Structural will be transferred to new owner. Upgrades include an automatic whole home generator, sauna, sprinkler system, wrought iron fenced in backyard, upgraded landscaping and landscape lighting, whole home in-line air purification system, custom California closets (3 of 6 bedrooms), steel frame gym door with glass panels, rubber gym flooring with dedicated circuit for treadmill & integrated hue lighting, powered textile window treatments, smart home enhancements, upgraded light fixtures and ceiling fans, custom paint throughout the house, water softener and more. Property is centrally located and just steps away from the neighborhood pool, playground and walking trails.

Location

State IN

County Hamilton

Rooms

Basement Ceiling - 9+ feet, Egress Window(s), Finished Ceiling, Storage Space

Main Level Bedrooms 1

Interior

Interior Features High Ceilings, Tray Ceiling(s), Kitchen Island, Eat-in Kitchen, Wired for Data, Pantry, Smart Thermostat, Walk-In Closet(s)

Cooling Central Air

Fireplaces Number 1

Fireplaces Type Great Room

Equipment Generator, Radon System, Security System, Smoke Alarm, Sump Pump

Fireplace Y

Appliance Gas Cooktop, Dishwasher, ENERGY STAR Qualified Appliances, Disposal, MicroHood, Microwave, Double Oven, Refrigerator, Water Heater

Exterior

Exterior Feature Sprinkler System

Garage Spaces 3.0

Utilities Available Cable Connected, Electricity Connected, Natural Gas Connected, Water Connected

Water Access Desc Public

Building

Story Two

Foundation Concrete Perimeter

Water Public

Architectural Style Traditional

Structure Type Brick,Cement Siding

New Construction false

Schools

School District Hamilton Southeastern Schools

Others

HOA Fee Include Clubhouse,Maintenance,ParkPlayground

Ownership Mandatory Fee


MIBOR MLS

GET MORE INFORMATION

Mia Chatman
Mia Chatman

Broker/Owner License ID: RB17000298

+1(317) 500-5963

Indianapolis, IN 46235, USA

Name
Phone*
Message

Go tour this home

11500 Aubrey LN