
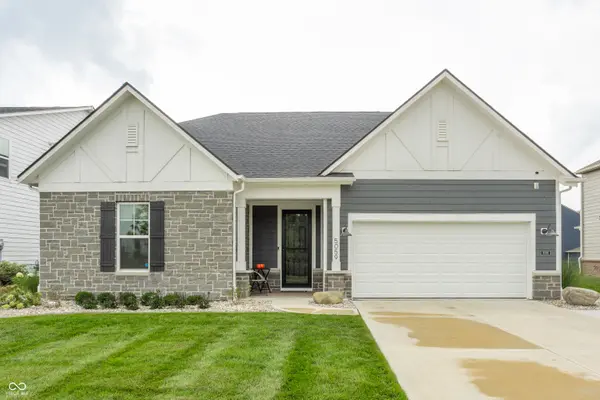
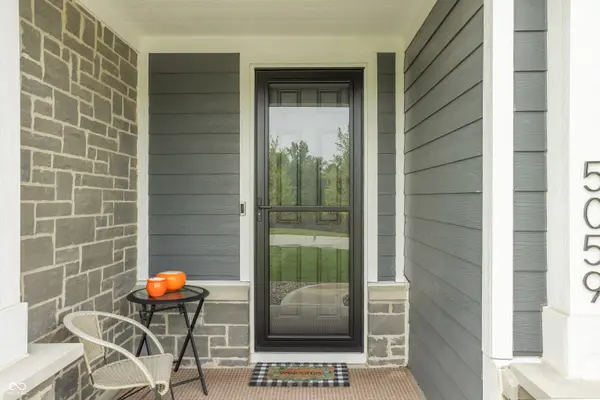

5059 Maddox LN, Whitestown, IN 46052
See all 44 photos
5059 Maddox LN, Whitestown, IN 46052
REQUEST A TOUR If you would like to see this home without being there in person, select the "Virtual Tour" option and your advisor will contact you to discuss available opportunities.
In-PersonVirtual Tour
Listed by Gina Serbin • eXp Realty, LLC
$ 533,200
Est. payment /mo
Save
Active

5059 Maddox LN Whitestown, IN 46052

4 Beds

3 Baths

2,692 SqFt


UPDATED:

Key Details

Property Type Single Family Home

Sub Type Single Family Residence

Listing Status Active

Purchase Type For Sale

Square Footage 2,692 sqft

Price per Sqft $198

Subdivision Cardinal Pointe

MLS Listing ID 22126876

Bedrooms 4

Full Baths 3

Year Built 2021

Tax Year 2025

Lot Size 7,840 Sqft

Acres 0.18

Property Sub-Type Single Family Residence

Property Description

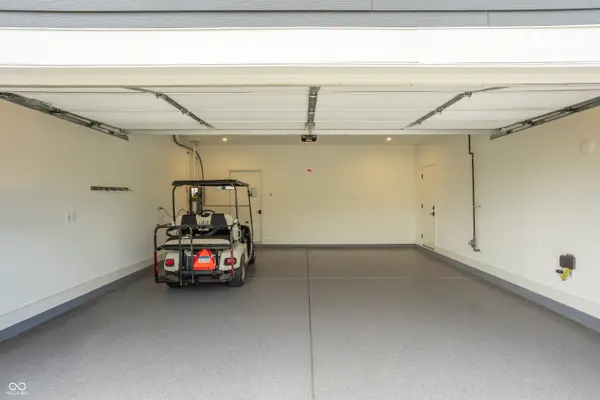
Stunning (former) Model Home overlooking the 14th green of the Golf Club of Indiana with a pond view. Built with a chef in mind, this Kitchen comes equipped with 42inch custom cabinets with quartz counter tops and soft close drawers. This dream kitchen boasts Kitchen Aid appliances, custom lighting, walk-in pantry, tile backsplash, built in oven & microwave, and a gas cooktop! The 9ft ceilings and abundance of windows provide an open, airy feel with beautiful year round views. The great room fireplace provides a backdrop for a cozy gathering space while entertaining friends and family. Enjoy the convenience of a Main floor primary suite with beautiful views, tray ceiling, walk-in closet, and a spa like bathroom. There are 4 total bedrooms with ample closet space, 3 full bathrooms, plenty of storage space, a tankless water heater, laundry on the main, and large windows through out the home that provide plenty of natural light all year long. Don't miss the oversized garage, with a 2 component epoxy floor, fully insulated, and has a side door for yard access. Residents benefit from a social membership to the golf club, providing access to an array of amenities.

Location

State IN

County Boone

Rooms

Main Level Bedrooms 3

Interior

Interior Features Bath Sinks Double Main, Kitchen Island, Entrance Foyer, Hi-Speed Internet Availbl, Eat-in Kitchen, Pantry, Smart Thermostat, Wired for Sound, Walk-In Closet(s)

Heating Natural Gas

Cooling Central Air

Fireplaces Number 1

Fireplaces Type Family Room, Gas Log

Fireplace Y

Appliance Dishwasher, Dryer, Disposal, Exhaust Fan, Microwave, Range Hood, Refrigerator, Tankless Water Heater, Washer, Water Softener Owned

Exterior

Garage Spaces 2.0

Water Access Desc Public

Building

Story Multi/Split

Foundation Slab

Water Public

Architectural Style Split Level

Structure Type Brick,Cement Siding,Stone

New Construction false

Schools

Elementary Schools Perry Worth Elementary School

Middle Schools Lebanon Middle School

High Schools Lebanon Senior High School

School District Lebanon Community School Corp


MIBOR MLS

GET MORE INFORMATION

Mia Chatman
Mia Chatman

Broker/Owner License ID: RB17000298

+1(317) 500-5963

Indianapolis, IN 46235, USA

Name
Phone*
Message

Go tour this home

5059 Maddox LN