
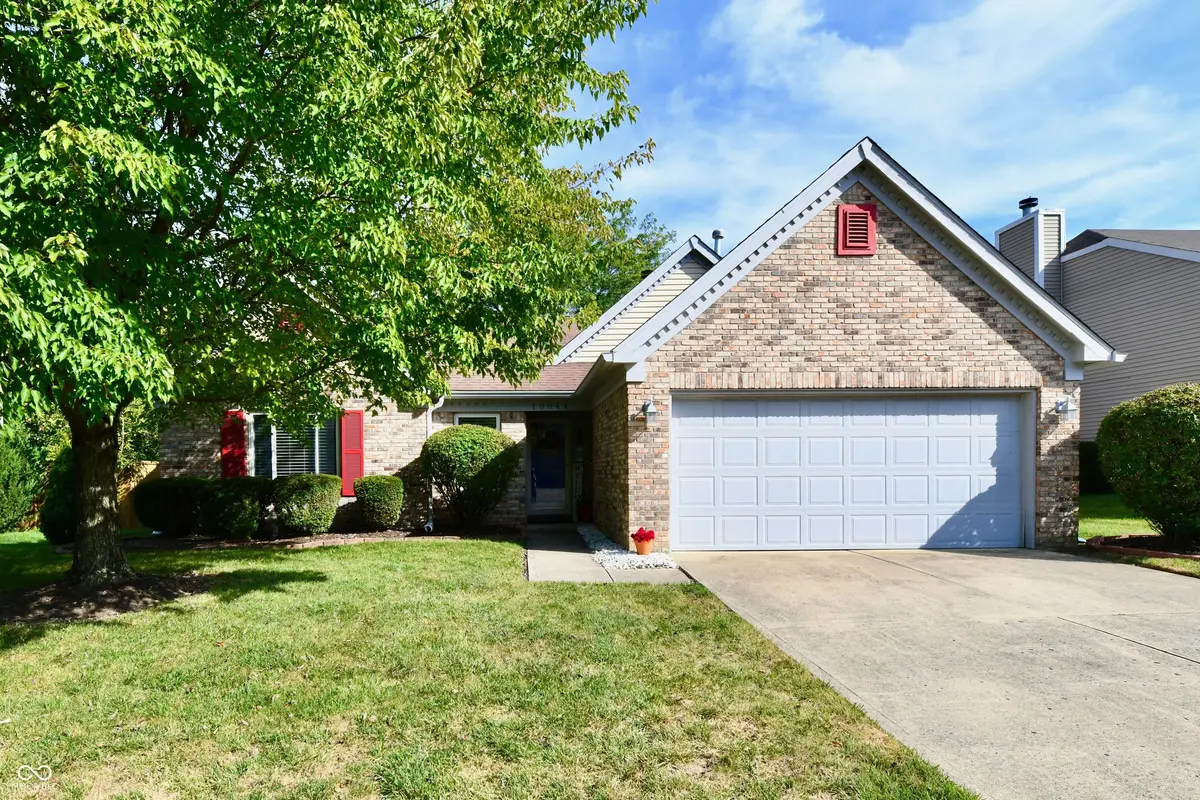

10844 Gate CIR, Fishers, IN 46038
See all 24 photos
10844 Gate CIR, Fishers, IN 46038
REQUEST A TOUR If you would like to see this home without being there in person, select the "Virtual Tour" option and your agent will contact you to discuss available opportunities.
In-PersonVirtual Tour
Listed by Julie Norris • Carpenter, REALTORS®
$ 328,000
Est. payment /mo
Save
Open Fri 4PM-6PM

10844 Gate CIR Fishers, IN 46038

3 Beds

2 Baths

1,526 SqFt


Open House

Fri Sep 18, 4:00pm - 6:00pm

Sat Sep 19, 1:00pm - 3:00pm

Sun Sep 20, 1:00pm - 3:00pm

UPDATED:

Key Details

Property Type Single Family Home

Sub Type Single Family Residence

Listing Status Active

Purchase Type For Sale

Square Footage 1,526 sqft

Price per Sqft $214

Subdivision Gatewood

MLS Listing ID 22124760

Bedrooms 3

Full Baths 2

HOA Fees $200/ann

HOA Y/N Yes

Year Built 1991

Tax Year 2025

Lot Size 7,405 Sqft

Acres 0.17

Property Sub-Type Single Family Residence

Property Description

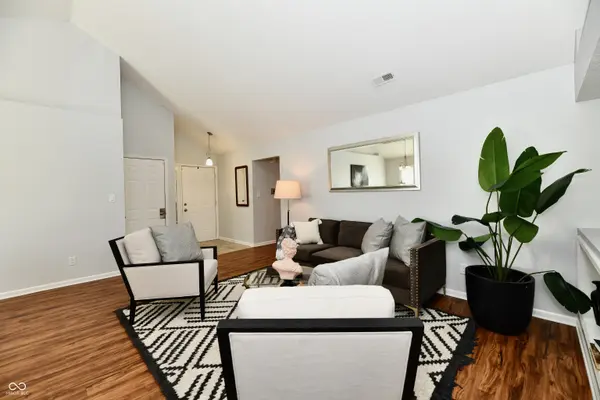
Looking for single-level living in an unbeatable location? Look no more! This immaculate 3 bedroom, 2 bath ranch nestled in Gatewood located in sought out Fishers, IN with neutral paint and vinyl wood flooring throughout the home it is move-in ready. The home opens up to a spacious living room with a vaulted ceiling, built-in bookshelf and corner gas fireplace. The large family room has large windows for an abundance of light and is open to breakfast nook perfect for your morning coffee. Updated kitchen features GE Profile Appliances and granite countertops & backsplash. All appliances stay with the home. Primary ensuite includes room for a reading corner, custom-tiled shower, double vanity, and a large walk-in closet making it the perfect private retreat. Laundry room conveniently located near bedrooms. The fully fenced backyard is private, includes a large deck which is perfect for entertaining family and friends. This home offers convenient access to downtown, award winning schools, parks, restaurants, and major thoroughfares. Schedule a tour today!!

Location

State IN

County Hamilton

Rooms

Main Level Bedrooms 3

Interior

Interior Features Attic Pull Down Stairs, Breakfast Bar, Vaulted Ceiling(s), Entrance Foyer, Pantry, Walk-In Closet(s)

Heating Forced Air, Natural Gas

Cooling Central Air

Fireplaces Number 1

Fireplaces Type Gas Log, Great Room

Equipment Smoke Alarm

Fireplace Y

Appliance Dishwasher, Disposal, Electric Oven, Refrigerator, Gas Water Heater

Exterior

Garage Spaces 2.0

Utilities Available Cable Connected

Water Access Desc Public

Building

Story One

Foundation Slab

Water Public

Architectural Style Ranch, Traditional

Structure Type Brick,Vinyl Siding

New Construction false

Schools

School District Hamilton Southeastern Schools

Others

HOA Fee Include Insurance,Maintenance,Snow Removal

Ownership Mandatory Fee


MIBOR MLS

GET MORE INFORMATION

Mia Chatman
Mia Chatman

Broker/Owner License ID: RB17000298

+1(317) 500-5963

Indianapolis, IN 46235, USA

Name
Phone*
Message

Go tour this home

10844 Gate CIR