

18180 Birdview CT, Westfield, IN 46074
See all 78 photos
18180 Birdview CT, Westfield, IN 46074
REQUEST A TOUR If you would like to see this home without being there in person, select the "Virtual Tour" option and your agent will contact you to discuss available opportunities.
In-PersonVirtual Tour
Listed by Diane Cassidy • F.C. Tucker Company
$ 769,900
Est. payment /mo
Open Sat 12PM-2PM

18180 Birdview CT Westfield, IN 46074

5 Beds

4 Baths

4,047 SqFt


Open House

Sat Sep 19, 12:00pm - 2:00pm

UPDATED:

Key Details

Property Type Single Family Home

Sub Type Single Family Residence

Listing Status Active

Purchase Type For Sale

Square Footage 4,047 sqft

Price per Sqft $190

Subdivision The Lakes At Shady Nook

MLS Listing ID 22126143

Bedrooms 5

Full Baths 4

HOA Fees $998/ann

HOA Y/N Yes

Year Built 2021

Tax Year 2025

Lot Size 0.310 Acres

Acres 0.31

Property Sub-Type Single Family Residence

Property Description

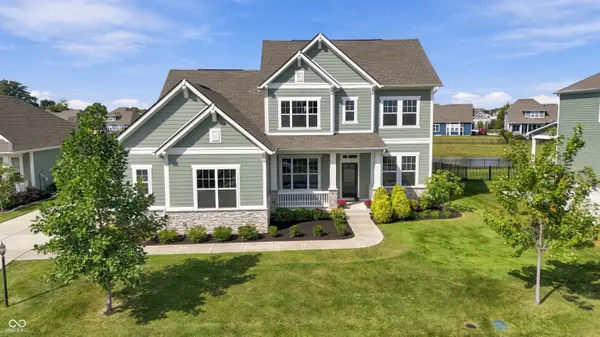
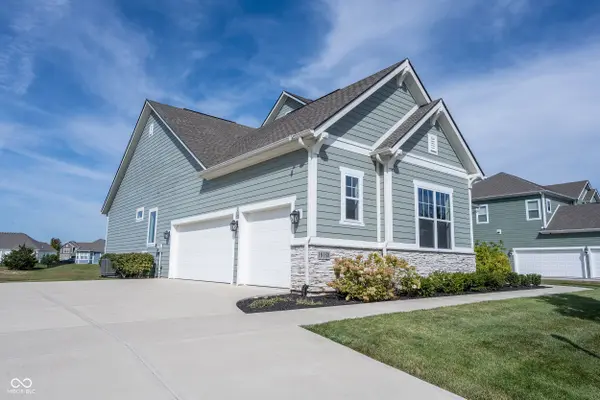
Discover a contemporary haven at 18180 Birdview CT, WESTFIELD, IN located on a quiet cul-de-sac with a gorgeous rear pond view. This property offers a fresh start, combining modern construction with ample room for both daily living and entertaining. Step inside from the covered front porch and a warm foyer greets you with an office/flex space to the right. You can see the pond view at the rear of the home as soon as you walk through the front door, and it is just beautiful! A large open-concept great room, kitchen and dining room sit at the rear of the home with this incredible view, and the natural light and tall 10ft ceilings are outstanding. The kitchen is upgraded with 3cm thick quartz countertops, professional series appliances that have barely been used, soft-close/dovetailed cabinets, a custom island with microwave layout and wrapped cabinetry, a large pantry with solid shelving, and st. steel hood vented to the outside. All appliances are included! With five well-proportioned bedrooms and four full bathrooms, the primary bedroom and an additional bedroom and full bath are on the main floor perfect for guests, this home is designed for comfortable living. All closets have plank and pole solid shelving upgrades. Upstairs you'll find 3 more generously sized bedrooms, 2 full baths and a wonderful loft with laminated hardwood flooring offering a second living space in the home. Other features include a full yard irrigation system, water softener, whole-home humidifier, dual-zone HVAC, and a full bath rough-in in the basement, and the washer and dryer are included. This property presents a compelling opportunity for a vibrant lifestyle in Westfield.

Location

State IN

County Hamilton

Rooms

Basement Egress Window(s), Partial, Roughed In, Unfinished

Main Level Bedrooms 2

Interior

Interior Features Bath Sinks Double Main, High Ceilings, Kitchen Island, Entrance Foyer, Hi-Speed Internet Availbl, Pantry, Walk-In Closet(s), Wood Work Painted

Heating Forced Air, Natural Gas

Cooling Central Air

Fireplaces Number 1

Fireplaces Type Gas Log, Great Room

Fireplace Y

Appliance Dishwasher, Dryer, Disposal, Gas Water Heater, Humidifier, Exhaust Fan, Microwave, Gas Oven, Refrigerator, Washer, Water Softener Owned

Exterior

Garage Spaces 3.0

View Y/N true

Water Access Desc Public

View Pond

Building

Story Two

Foundation Concrete Perimeter

Water Public

Architectural Style Traditional

Structure Type Cement Siding,Stone

New Construction false

Schools

School District Westfield-Washington Schools

Others

HOA Fee Include Association Home Owners,Entrance Common,Maintenance,ParkPlayground,Management,Walking Trails,Other

Ownership Mandatory Fee

Virtual Tour https://vimeo.com/showcase/12410602?video=1227072600


MIBOR MLS

GET MORE INFORMATION

Mia Chatman
Mia Chatman

Broker/Owner License ID: RB17000298

+1(317) 500-5963

Indianapolis, IN 46235, USA

Name
Phone*
Message

Go tour this home

18180 Birdview CT