

1196 E County Road 500 N, Danville, IN 46122
See all 45 photos
1196 E County Road 500 N, Danville, IN 46122
REQUEST A TOUR If you would like to see this home without being there in person, select the "Virtual Tour" option and your agent will contact you to discuss available opportunities.
In-PersonVirtual Tour
Listed by April Harris • Carpenter, REALTORS®
$ 375,000
Est. payment /mo
Save
New

1196 E County Road 500 N Danville, IN 46122

4 Beds

2 Baths

2,434 SqFt


UPDATED:

Key Details

Property Type Single Family Home

Sub Type Single Family Residence

Listing Status Active

Purchase Type For Sale

Square Footage 2,434 sqft

Price per Sqft $154

Subdivision Original Town Of Danville

MLS Listing ID 22121582

Bedrooms 4

Full Baths 2

HOA Y/N No

Year Built 1878

Tax Year 2025

Lot Size 0.895 Acres

Acres 0.895

Property Sub-Type Single Family Residence

Property Description

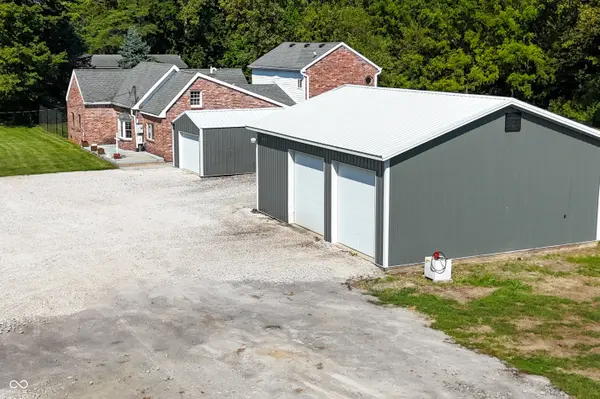
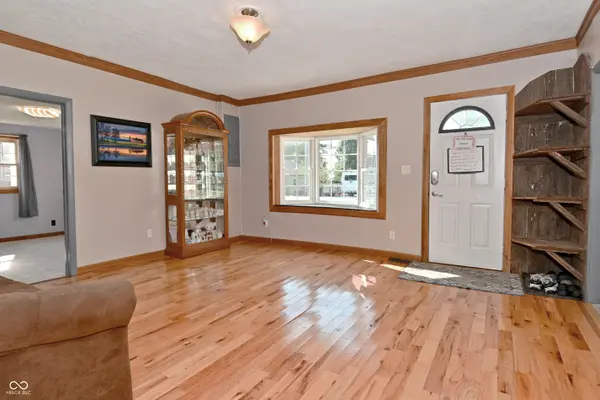
Welcome to this spacious 2,434 sq ft brick home situated on an expansive 0.895-acre lot consisting of 3 parcels, with no HOA, in the desirable Northwest Hendricks School Corporation. This expanded Cape Cod offers a rare and highly functional two-story layout with two separate upstairs wings, each accessed by its own private staircase-one providing access to the private primary suite and the other leading to a versatile bonus room. The family room and primary bedroom, located in the back portion of the home, were added along with the exterior brick approximately 28 years ago, creating a generous and comfortable living space. The main level features beautiful hardwood floors, an inviting kitchen with granite countertops, a convenient main-level laundry room, and a versatile bonus room offering additional space for a home office, playroom, hobby area, or other needs. Enjoy the privacy of the fully fenced backyard, featuring a PVC-coated chain-link fence, Trex deck, and hot tub-perfect for outdoor entertaining or relaxing. Enjoy convenient access to the B&O Trail, adding even more opportunities for walking, biking, and enjoying the outdoors. In addition to the detached 1-car garage, the 35 x 30 pole barn provides two additional parking spaces plus abundant room for storage, a workshop, hobbies, or recreational equipment. Don't miss this unique property offering ample space, versatility, privacy, and convenient outdoor recreation. Schedule your showing today!

Location

State IN

County Hendricks

Rooms

Main Level Bedrooms 3

Interior

Heating Natural Gas, Propane

Cooling Central Air

Flooring Hardwood

Fireplace N

Appliance Dishwasher, Dryer, Electric Water Heater, Microwave, Electric Oven, Refrigerator, Washer, Water Softener Owned

Exterior

Exterior Feature Barn Pole

Garage Spaces 1.0

Water Access Desc Private

Building

Story One and One Half

Foundation Crawl Space

Water Private

Architectural Style Cape Cod

Structure Type Brick

New Construction false

Schools

Elementary Schools Pittsboro Elementary School

Middle Schools Tri-West Middle School

High Schools Tri-West Senior High School

School District North West Hendricks Schools


MIBOR MLS

GET MORE INFORMATION

Mia Chatman
Mia Chatman

Broker/Owner License ID: RB17000298

+1(317) 500-5963

Indianapolis, IN 46235, USA

Name
Phone*
Message

Go tour this home

1196 E County Road 500 N