
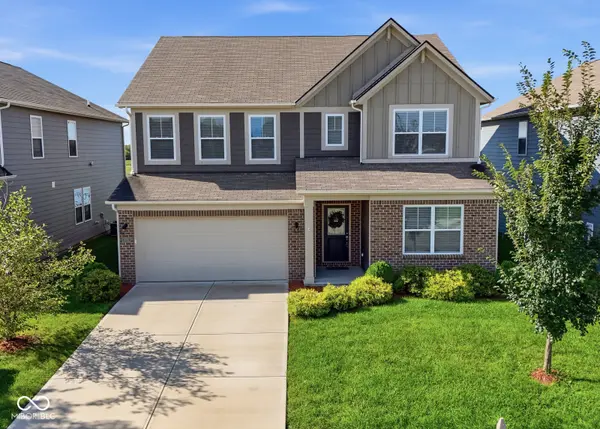

4781 W Safford DR, New Palestine, IN 46163
See all 52 photos
4781 W Safford DR, New Palestine, IN 46163
REQUEST A TOUR If you would like to see this home without being there in person, select the "Virtual Tour" option and your agent will contact you to discuss available opportunities.
In-PersonVirtual Tour
Listed by Mark Gill • Berkshire Hathaway Home
$ 419,900
Est. payment /mo
Save
New

4781 W Safford DR New Palestine, IN 46163

5 Beds

4 Baths

3,124 SqFt


UPDATED:

Key Details

Property Type Single Family Home

Sub Type Single Family Residence

Listing Status Active

Purchase Type For Sale

Square Footage 3,124 sqft

Price per Sqft $134

Subdivision Copperstone

MLS Listing ID 22120909

Bedrooms 5

Full Baths 3

Half Baths 1

HOA Y/N No

Year Built 2021

Tax Year 2025

Lot Size 7,405 Sqft

Acres 0.17

Property Sub-Type Single Family Residence

Property Description

Enjoy expansive, unobstructed views of the community pond, fountain, and open green space right from your fully fenced backyard at 4781 W Safford Drive. This 5 bedroom, 3.5 bath home features more than 3,100 square feet of living space designed for daily function. The main floor offers a dedicated home office behind French doors, plus a rare main level bedroom with an private full bathroom. In the kitchen, a large center island serves as the hub, opening directly to the dining and main living spaces. Storage is a major focus here, from the walk-in kitchen pantry to the built-in drop zone near the garage for shoes and bags. Upstairs, a massive central loft provides a second living room, game space, or home gym. The primary suite includes a private bathroom with double vanities, a tiled shower, and a large walk-in closet. You will find extra walk-in closets throughout the home for storage, along with an upstairs laundry room situated near the bedrooms. Located in the Copperstone neighborhood of New Palestine, you get access to the community pool and playground, plus a quick commute to local schools, parks, and shopping. An additional upgrade is a built-in reverse osmosis system. TVs with wall mounts, refrigerator in garage, and the playset stay!

Location

State IN

County Hancock

Rooms

Main Level Bedrooms 1

Interior

Interior Features Attic Access, Kitchen Island, Walk-In Closet(s), Pantry, Bath Sinks Double Main

Heating Forced Air, Natural Gas

Cooling Central Air

Fireplaces Number 1

Fireplaces Type Gas Log, Living Room

Fireplace Y

Appliance Dishwasher, Disposal, MicroHood, Electric Oven, Refrigerator, Water Softener Owned, Microwave

Exterior

Garage Spaces 2.0

View Y/N true

Water Access Desc Public

View Pond, Water, Neighborhood

Building

Story Two

Foundation Slab

Water Public

Architectural Style Traditional

Structure Type Brick,Cement Siding

New Construction false

Schools

Elementary Schools Sugar Creek Elementary Sch

Middle Schools New Palestine Jr High School

High Schools New Palestine High School

School District Southern Hancock Co Com Sch Corp


MIBOR MLS

GET MORE INFORMATION

Mia Chatman
Mia Chatman

Broker/Owner | License ID: RB17000298

+1(317) 500-5963

Indianapolis, IN 46235, USA

Name
Phone*
Message

Go tour this home

4781 W Safford DR
