

6119 Green Glade DR, Whitestown, IN 46075
See all 31 photos
6119 Green Glade DR, Whitestown, IN 46075
REQUEST A TOUR If you would like to see this home without being there in person, select the "Virtual Tour" option and your agent will contact you to discuss available opportunities.
In-PersonVirtual Tour
Listed by Robbin Edwards • Encore Sotheby's International
$ 325,000
Est. payment /mo
New

6119 Green Glade DR Whitestown, IN 46075

3 Beds

2 Baths

1,516 SqFt


UPDATED:

Key Details

Property Type Single Family Home

Sub Type Single Family Residence

Listing Status Active

Purchase Type For Sale

Square Footage 1,516 sqft

Price per Sqft $214

Subdivision Walker Farms

MLS Listing ID 22115474

Bedrooms 3

Full Baths 2

HOA Fees $325/ann

HOA Y/N Yes

Year Built 2005

Tax Year 2025

Lot Size 6,969 Sqft

Acres 0.16

Property Sub-Type Single Family Residence

Property Description

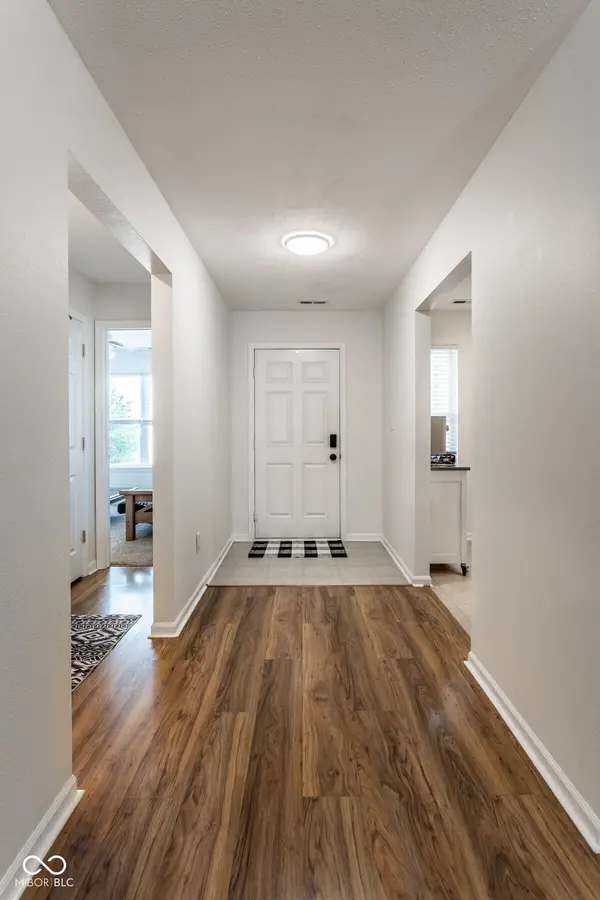
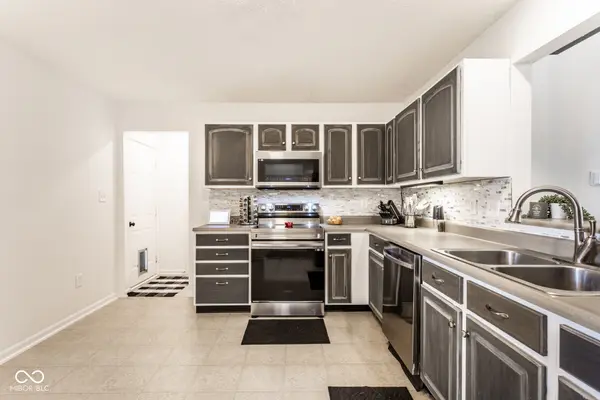
Discover easy, comfortable living in desirable Walker Farms with this beautifully maintained 3-bedroom, 2-bath ranch offering 1,516 sq. ft. of thoughtfully designed, single-level living. Step inside to an inviting open foyer that flows into a bright, functional kitchen featuring stainless steel appliances and a convenient pass-through overlooking the dining and living areas. A cozy wood-burning fireplace creates a warm focal point, while the dedicated laundry room and walk-in pantry add everyday convenience and valuable storage. One of the home's standout spaces is the sunroom, filled with natural light and enhanced with built-in bench seating; the perfect spot for morning coffee, reading, entertaining, or simply unwinding while enjoying views of the backyard. The split-bedroom floor plan provides added privacy, with a spacious primary suite featuring a double vanity, walk-in shower, relaxing whirlpool tub, and generous closet space. Two additional bedrooms offer flexibility for guests, a home office, or hobbies. Outside, enjoy your own private retreat with a fully fenced backyard, 2022 concrete patio, and serene wooded area directly behind the property, offering a peaceful private setting with no immediate rear neighbor. With its thoughtful updates, inviting indoor/private outdoor spaces in sought-after Walker Farms, this move-in-ready home is one you won't want to miss!

Location

State IN

County Boone

Rooms

Main Level Bedrooms 3

Interior

Interior Features Cathedral Ceiling(s), Walk-In Closet(s), Paddle Fan, Eat-in Kitchen, Entrance Foyer, Hi-Speed Internet Availbl, Pantry

Heating Forced Air, Heat Pump, Electric

Cooling Central Air

Fireplaces Number 1

Fireplaces Type Great Room, Wood Burning

Equipment Security System, Smoke Alarm

Fireplace Y

Appliance Dishwasher, MicroHood, Electric Oven, Refrigerator, Electric Water Heater, Water Softener Owned

Exterior

Garage Spaces 2.0

Utilities Available Cable Available

Water Access Desc Public

Building

Story One

Foundation Slab

Water Public

Architectural Style Ranch

Structure Type Vinyl Siding

New Construction false

Schools

Elementary Schools Perry Worth Elementary School

Middle Schools Lebanon Middle School

High Schools Lebanon Senior High School

School District Lebanon Community School Corp

Others

HOA Fee Include ParkPlayground

Ownership Mandatory Fee

Virtual Tour https://bcove.video/4g1njqE


MIBOR MLS

GET MORE INFORMATION

Mia Chatman
Mia Chatman

Broker/Owner | License ID: RB17000298

+1(317) 500-5963

Indianapolis, IN, 46235, USA

Name
Phone*
Message

Go tour this home

6119 Green Glade DR