

1595 N 400 W, Greenfield, IN 46140
See all 45 photos
1595 N 400 W, Greenfield, IN 46140
REQUEST A TOUR If you would like to see this home without being there in person, select the "Virtual Tour" option and your agent will contact you to discuss available opportunities.
In-PersonVirtual Tour
Listed by Mitzy Shupert • Mark Dietel Realty, LLC
$ 1,100,000
Est. payment /mo
Save
Active

1595 N 400 W Greenfield, IN 46140

5 Beds

5 Baths

4,366 SqFt


UPDATED:

Key Details

Property Type Single Family Home

Sub Type Single Family Residence

Listing Status Active

Purchase Type For Sale

Square Footage 4,366 sqft

Price per Sqft $251

Subdivision Joseph Staples

MLS Listing ID 22117017

Bedrooms 5

Full Baths 4

Half Baths 1

HOA Y/N No

Year Built 1992

Tax Year 2025

Lot Size 5.090 Acres

Acres 5.09

Property Sub-Type Single Family Residence

Property Description

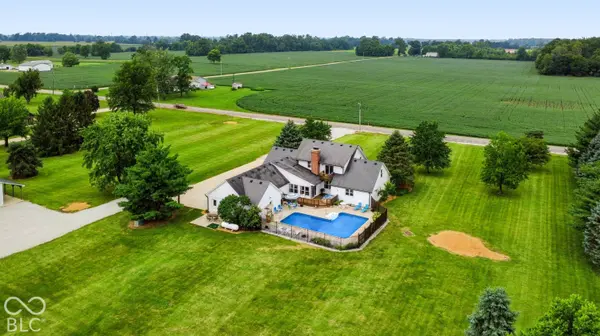
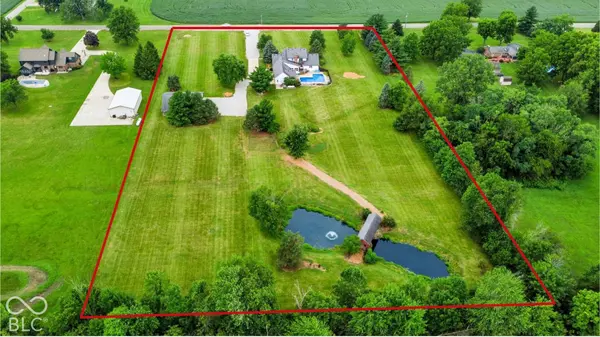
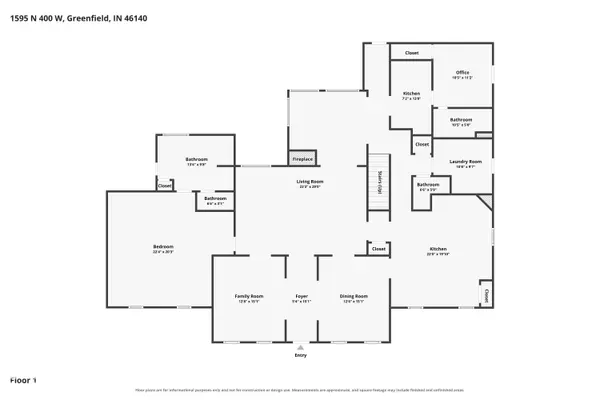
Welcome to your ultimate private oasis! Nestled on 5.09 sprawling acres within the highly desirable Mount Vernon School District, this magnificent 4,366 square home with 5 bedrooms, 4.5 baths offers the perfect blend of country living, premium outdoor amenities, and high-end functional workspaces. Main level features hardwood floors, generous living and family rooms, spacious kitchen, a formal dining room, office, primary suite, additional bedroom, and in-law quarters with a secondary kitchen. Upstairs, you'll find three additional bedrooms and a versatile bonus room. Outside you will find a private pond offering scenic, tranquil views right from your back yard. An in ground L-shaped pool perfect for hot summer days, entertaining, and outdoor gatherings. The 50x30 pole barn includes 220-volt electric, 50-foot lean-to porches, and concrete floors throughout the barn and lean tos providing outstanding space for storage, equipment, hobbies, or a workshop.

Location

State IN

County Hancock

Rooms

Main Level Bedrooms 2

Interior

Interior Features Attic Access, Attic Pull Down Stairs, Bath Sinks Double Main, Paddle Fan, In-Law Floorplan, Pantry

Heating Geothermal

Cooling Central Air

Fireplaces Number 1

Fireplaces Type Living Room

Fireplace Y

Appliance Electric Cooktop, Dishwasher, Oven, Refrigerator

Exterior

Exterior Feature Barn Pole, Other

Garage Spaces 3.0

View Y/N true

Water Access Desc Private

View Pool

Building

Story Two

Foundation Block

Water Private

Architectural Style Traditional

Structure Type Brick,Cement Siding

New Construction false

Schools

School District Mt Vernon Community School Corp


MIBOR MLS

GET MORE INFORMATION

Mia Chatman
Mia Chatman

Broker/Owner License ID: RB17000298

+1(317) 586-4553

Indianapolis, IN 46235, USA

Name
Phone*
Message

Go tour this home

1595 N 400 W