

12150 Sunrise CT, Indianapolis, IN 46229
See all 68 photos
12150 Sunrise CT, Indianapolis, IN 46229
REQUEST A TOUR If you would like to see this home without being there in person, select the "Virtual Tour" option and your agent will contact you to discuss available opportunities.
In-PersonVirtual Tour
Listed by Jimmy Perry • Ever Real Estate, LLC
$ 330,000
Est. payment /mo
New

12150 Sunrise CT Indianapolis, IN 46229

3 Beds

3 Baths

1,956 SqFt


UPDATED:

Key Details

Property Type Single Family Home

Sub Type Single Family Residence

Listing Status Active

Purchase Type For Sale

Square Footage 1,956 sqft

Price per Sqft $168

Subdivision Valley Brook Farms

MLS Listing ID 22115301

Bedrooms 3

Full Baths 2

Half Baths 1

HOA Fees $25/ann

HOA Y/N Yes

Year Built 1988

Tax Year 2025

Lot Size 0.370 Acres

Acres 0.37

Property Sub-Type Single Family Residence

Property Description

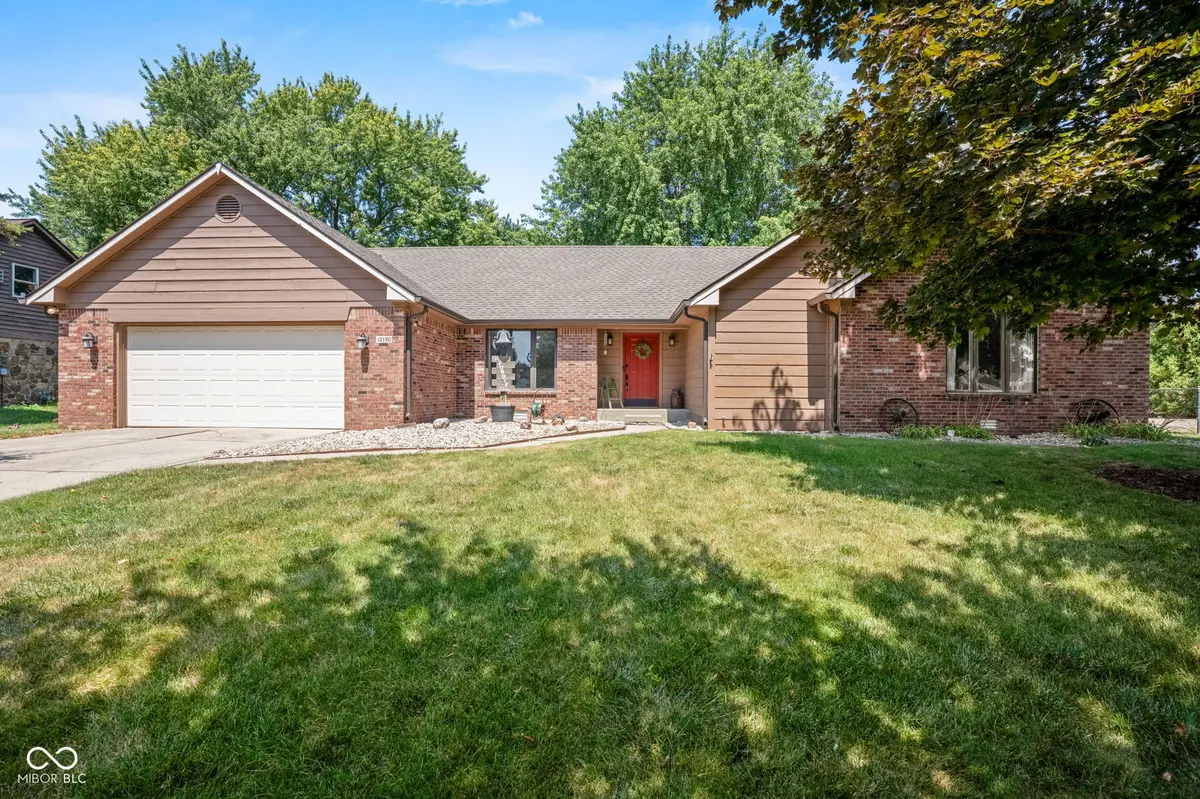
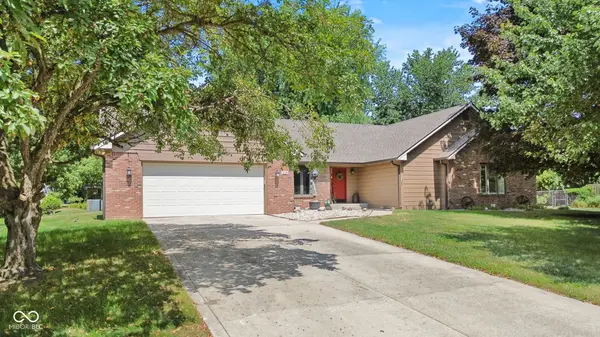
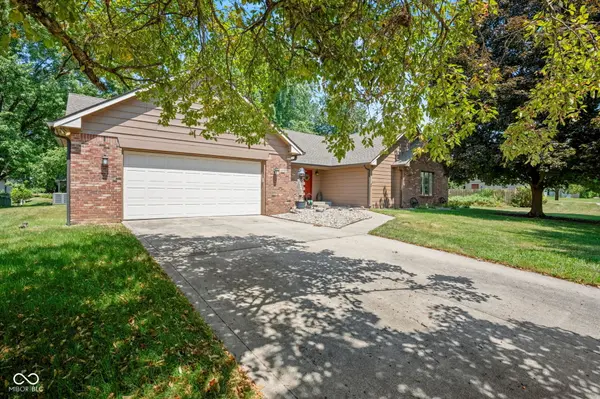
Welcome home to this beautifully updated 3 bedroom, 2.5 bath brick ranch tucked away on a quiet cul de sac in the desirable Valley Brook Farms neighborhood within the Mt. Vernon Community School District. Offering nearly 2,000 square feet of single level living, this home combines timeless character with thoughtful updates and a functional layout. The heart of the home is the spacious kitchen featuring new granite countertops, abundant cabinetry, and an adjoining dining area that flows into the large family room with cathedral ceilings, a gas fireplace, and beautiful natural light. Fresh paint throughout gives the home a clean, move in ready feel. The private primary suite includes a walk in closet, double vanity, and full bath, while two additional bedrooms provide flexibility for family, guests, or a home office. A formal living room offers additional gathering space, making this floor plan ideal for both everyday living and entertaining. Step outside to enjoy the screened in porch, spacious deck, fully fenced backyard, and mature trees on a generous 0.37 acre lot. The oversized two car garage, main level laundry room, and convenient location near shopping, dining, parks, I-70, I-465, and downtown Indianapolis make this home an outstanding opportunity for buyers seeking comfort, convenience, and quality.

Location

State IN

County Hancock

Rooms

Main Level Bedrooms 3

Interior

Interior Features Attic Pull Down Stairs, Cathedral Ceiling(s), Walk-In Closet(s), Wood Work Stained, Paddle Fan, Pantry

Heating Forced Air, Natural Gas

Cooling Central Air

Fireplaces Number 1

Fireplaces Type Blower Fan, Family Room, Gas Log

Equipment Smoke Alarm

Fireplace Y

Appliance Dishwasher, Disposal, Gas Water Heater, Electric Oven, Range Hood, Refrigerator, Water Softener Owned

Exterior

Exterior Feature Playset

Garage Spaces 2.0

Utilities Available Cable Connected, Natural Gas Connected

Water Access Desc Public

Building

Story One

Foundation Block

Water Public

Architectural Style Ranch, Traditional

Structure Type Brick,Cedar

New Construction false

Schools

Middle Schools Mt Vernon Middle School

High Schools Mt Vernon High School

School District Mt Vernon Community School Corp

Others

HOA Fee Include Snow Removal

Ownership Voluntary Fee

Virtual Tour https://homestead-media-indy.aryeo.com/sites/enqdplgy/unbranded


MIBOR MLS

GET MORE INFORMATION

Mia Chatman
Mia Chatman

Broker/Owner | License ID: RB17000298

+1(317) 500-5963

Indianapolis, IN, 46235, USA

Name
Phone*
Message

Go tour this home

12150 Sunrise CT