
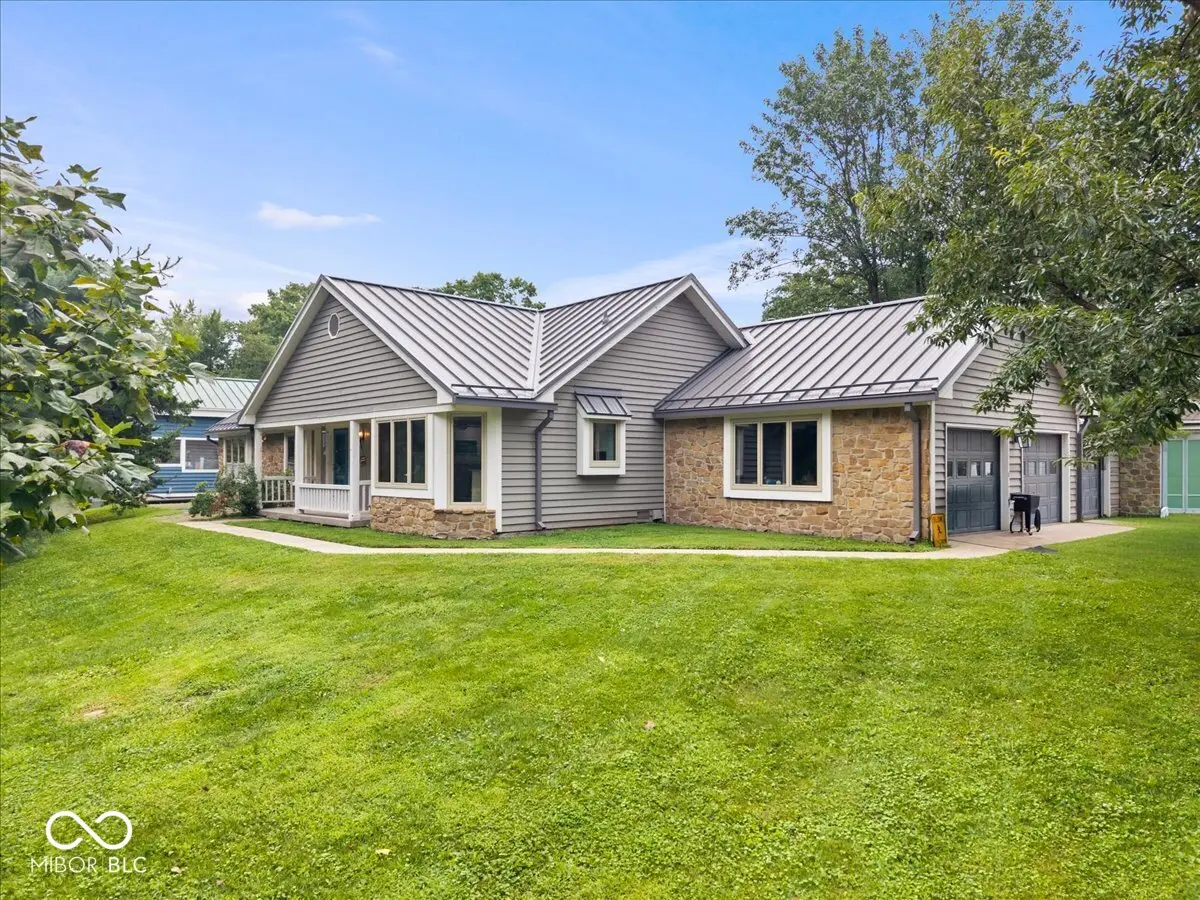

5805 E 800 S, Zionsville, IN 46077
See all 68 photos
5805 E 800 S, Zionsville, IN 46077
REQUEST A TOUR If you would like to see this home without being there in person, select the "Virtual Tour" option and your agent will contact you to discuss available opportunities.
In-PersonVirtual Tour
Listed by Cathy J Canada Richardson • eXp Realty, LLC
$ 1,150,000
Est. payment /mo
Save
Active

5805 E 800 S Zionsville, IN 46077

3 Beds

2 Baths

2,546 SqFt


UPDATED:

Key Details

Property Type Single Family Home

Sub Type Single Family Residence

Listing Status Active

Purchase Type For Sale

Square Footage 2,546 sqft

Price per Sqft $451

Subdivision No Subdivision

MLS Listing ID 22111060

Bedrooms 3

Full Baths 2

HOA Y/N No

Year Built 1987

Tax Year 2025

Lot Size 2.250 Acres

Acres 2.25

Property Sub-Type Single Family Residence

Property Description

Exceptional opportunity to own a one-of-a-kind woodworking and hobbyist property on approx. 2.25A in desirable Zionsville. The property features a 2,500 square foot ranch home served by private well and septic, complemented by an outstanding collection of professionally crafted structures. The centerpiece is a custom two-story Timber-framed workshop built through Michigan based Tillers International. The upper level features a woodworking shop complete with an antique wood-burning stove, two utility sinks, abundant workspace, well-designed workstations, a loft, three access doors, and a deck. The walk-out lower level features heated floor ability, a stunning wood-burning stone fireplace, full kitchen, full bath, and storage room. The space is ideal for gatherings,hobbies, studio space, or alternative living arrangements (buyer to verify permitted use). Also included is an impressive commercial-grade Amish-built, two-story insulated wood pole building featuring a large overhead garage door, spacious mezzanine, running water, 200-amp electrical service,full-length ceiling-mounted heating with thermostat control, and a dedicated wood kiln (approximately 80% complete). This 2,100-square-foot building is ideal for professional woodworking, furniture building, restoration, light manufacturing, collector vehicles, specialty trades, or even an exceptional party barn. An additional detached metal pole barn with loft provides ample storage for vehicles, equipment, or future workshop expansion. A rear lean-to adds even more covered storage. A winding asphalt driveway leads to a large parking area at the home, providing easy access to all buildings. The improvements are thoughtfully positioned across the mature, tree-lined property, offering privacy, beautiful views, and a peaceful setting. All buildings feature durable metal roofs, and the property is served by private well and septic. Offering exceptional flexibility and endless possibilities, this unique property.

Location

State IN

County Boone

Rooms

Main Level Bedrooms 3

Interior

Interior Features Built-in Features, Cathedral Ceiling(s), Ceiling Vaulted, Hardwood Floors, Paddle Fan, Eat-in Kitchen, Kitchen Island, Pantry

Heating Forced Air, Natural Gas

Cooling Central Air

Fireplaces Number 1

Fireplaces Type Gas Log, Great Room

Equipment Security System, Smoke Alarm

Fireplace Y

Appliance Dishwasher, Dryer, Disposal, Down Draft, Refrigerator, Trash Compactor, Washer, Gas Water Heater, Water Purifier, Water Softener Owned

Exterior

Exterior Feature Barn Pole, Storage, Other

Garage Spaces 4.0

Utilities Available Natural Gas Connected

View Y/N false

Water Access Desc Private

Building

Story One

Foundation Crawl Space

Water Private

Architectural Style Ranch

Structure Type Stone,Wood Siding

New Construction false

Schools

School District Zionsville Community Schools


MIBOR MLS

GET MORE INFORMATION

Mia Chatman
Mia Chatman

Broker/Owner | License ID: RB17000298

+1(317) 500-5963

Indianapolis, IN 46235, USA

Name
Phone*
Message

Go tour this home

5805 E 800 S