

5785 Gyrfalcon PL, Carmel, IN 46033
See all 48 photos
5785 Gyrfalcon PL, Carmel, IN 46033
REQUEST A TOUR If you would like to see this home without being there in person, select the "Virtual Tour" option and your agent will contact you to discuss available opportunities.
In-PersonVirtual Tour
Listed by Deborah Miller • CENTURY 21 Scheetz
$ 839,000
Est. payment /mo
Save
Open Fri 5PM-7PM

5785 Gyrfalcon PL Carmel, IN 46033

5 Beds

5 Baths

5,103 SqFt


Open House

Fri Oct 09, 5:00pm - 7:00pm

Sat Oct 10, 12:00pm - 2:00pm

Sun Oct 11, 11:00am - 1:00pm

UPDATED:

Key Details

Property Type Single Family Home

Sub Type Single Family Residence

Listing Status Active

Purchase Type For Sale

Square Footage 5,103 sqft

Price per Sqft $164

Subdivision Trails At Avian Glen

MLS Listing ID 22100755

Bedrooms 5

Full Baths 4

Half Baths 1

HOA Y/N No

Year Built 1996

Tax Year 2025

Lot Size 0.490 Acres

Acres 0.49

Property Sub-Type Single Family Residence

Property Description

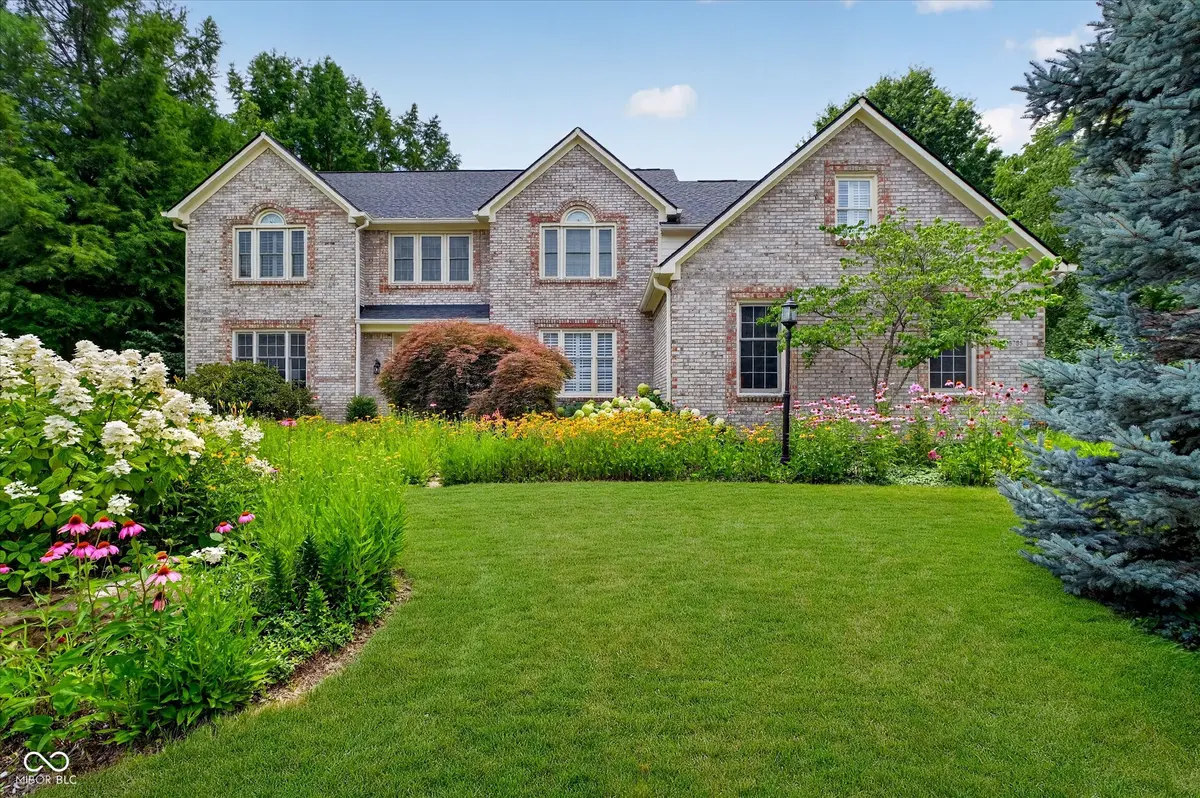
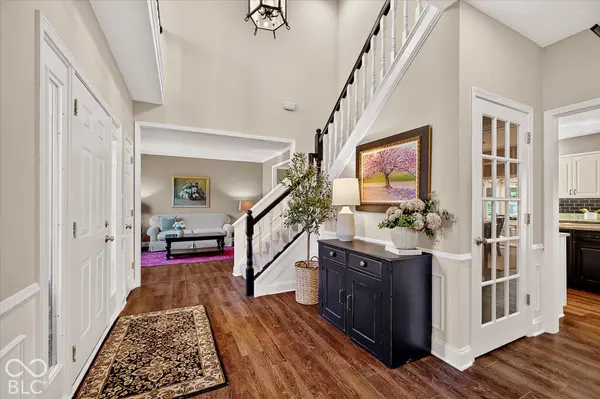
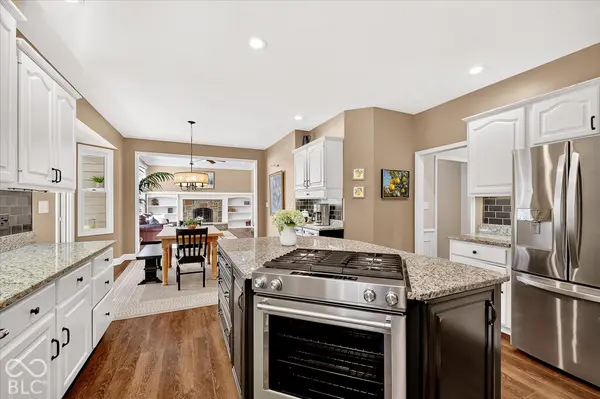
Tucked into Trails at Avian Glen on a beautifully landscaped nearly half-acre homesite, this spacious Carmel home blends everyday comfort with standout indoor-outdoor living. With nearly 5,000 finished square feet, 5 bedrooms, 4.5 baths, a finished basement, 3-car garage, fenced backyard, 3-season sunroom, and paver patio with outdoor fireplace, the home offers room to gather, retreat, work, and unwind. The updated kitchen is designed for both daily function and easy entertaining, featuring a large center island, dual-fuel gas range, built-in oven and microwave, coffee bar, under-cabinet lighting, and an open connection to the bright family room with a Mendota fireplace insert and a wall of windows overlooking the backyard. Luxury vinyl plank flooring extends through the main level and primary bedroom, while plantation shutters, custom built-ins, vaulted ceilings, and thoughtful architectural details add warmth and character throughout. The flexible layout includes a main-level office, formal dining room, generous living spaces, and five upper-level bedrooms. Every bedroom has direct bathroom access, and the spacious fifth bedroom includes an adjoining bonus room ideal for a private sitting area, hobby space, home office, or media zone. The primary suite offers a walk-in closet, double sinks, soaking tub, and separate shower. The finished basement expands the living space with a large recreation area, exercise room, full bath, and storage. Outside, the private fenced backyard is framed by mature trees, perennial landscaping, a built-in natural gas grill, outdoor fireplace, and inviting 3-season sunroom - creating a peaceful setting for relaxing or entertaining. Enjoy community amenities including pool, walking trails, playground, and neighborhood gathering spaces, all within Carmel Clay Schools. A rare combination of space, setting, flexibility, and location - schedule your showing and experience the lifestyle this home offers.

Location

State IN

County Hamilton

Rooms

Basement Daylight, Full, Partially Finished, Storage Space

Kitchen Kitchen Updated

Interior

Interior Features Attic Access, Breakfast Bar, Built-in Features, High Ceilings, Vaulted Ceiling(s), Kitchen Island, Entrance Foyer, Paddle Fan, Eat-in Kitchen, Pantry, Walk-In Closet(s)

Heating Forced Air

Cooling Central Air

Fireplaces Number 2

Fireplaces Type Great Room, Outside

Fireplace Y

Appliance Gas Cooktop, Dishwasher, Disposal, Gas Water Heater, Exhaust Fan, Microwave, Oven, Gas Oven, Refrigerator

Exterior

Garage Spaces 3.0

Utilities Available Cable Connected, Electricity Connected, Natural Gas Connected, Sewer Connected, Water Connected

Water Access Desc Public

Building

Story Two

Foundation Concrete Perimeter

Water Public

Architectural Style Traditional

Structure Type Brick,Cement Siding

New Construction false

Schools

High Schools Carmel High School

School District Carmel Clay Schools


MIBOR MLS

GET MORE INFORMATION

Mia Chatman
Mia Chatman

Broker/Owner License ID: RB17000298

+1(317) 500-5963

Indianapolis, IN 46235, USA

Name
Phone*
Message

Go tour this home

5785 Gyrfalcon PL