

2004 Terrace LN, Lebanon, IN 46052
See all 50 photos
2004 Terrace LN, Lebanon, IN 46052
REQUEST A TOUR If you would like to see this home without being there in person, select the "Virtual Tour" option and your agent will contact you to discuss available opportunities.
In-PersonVirtual Tour
Listed by Amanda Henriott • @properties
$ 549,900
Est. payment /mo
Active

2004 Terrace LN Lebanon, IN 46052

5 Beds

4 Baths

2,703 SqFt


UPDATED:

Key Details

Property Type Single Family Home

Sub Type Single Family Residence

Listing Status Active

Purchase Type For Sale

Square Footage 2,703 sqft

Price per Sqft $203

Subdivision Brendan Wood

MLS Listing ID 22099504

Bedrooms 5

Full Baths 4

HOA Y/N No

Year Built 1961

Tax Year 2025

Lot Size 0.440 Acres

Acres 0.44

Property Sub-Type Single Family Residence

Property Description

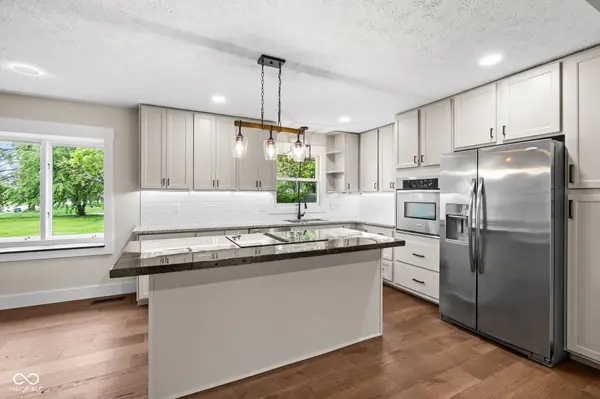
SELLER IS NOW OFFERING CLOSING COST OR RATE BUYDOWN INCENTIVES! This is the one you've been waiting for! Tucked into highly desirable Brendan Wood, this STUNNING, FULLY REMODELED 5-bedroom, 4-bath ranch offers incredible space, custom character & golf course views on a beautifully landscaped corner-and-a-half lot! And when we say remodeled, we mean it-no room was left untouched! Step inside to fresh, modern finishes while still enjoying the warmth & character that make this home truly unique. The oversized primary suite is a retreat of its own, featuring a charming window seat, THREE closets, including a large walk-in, & a gorgeous spa-inspired bath with freestanding soaking tub & oversized shower. A 2nd private ensuite is ideal for guests or multigenerational living, while 2 additional bedrooms share an updated Jack & Jill bath. All 4 bathrooms have been beautifully renovated! The completely remodeled kitchen is anything but ordinary, featuring designer finishes, built-in wall oven, electric cooktop & a custom reclaimed red oak island crafted from a retired school workbench-a conversation piece you simply can't replicate! Multiple living spaces give everyone room to spread out, including a family room with wood-burning fireplace, separate living & dining rooms, plus a flex space with custom wormy hemlock details-perfect for an office, hobby room or possible 6th bedroom. Outside, enjoy mature trees, a covered front porch with golf course views & a private landscaped patio made for entertaining. Deep 2-car garage + spacious laundry/mudroom complete the package!

Location

State IN

County Boone

Rooms

Main Level Bedrooms 5

Kitchen Kitchen Updated

Interior

Interior Features Attic Access, Built-in Features, Paddle Fan, Eat-in Kitchen, Walk-In Closet(s), Breakfast Bar, Kitchen Island

Heating Electric

Cooling Central Air

Flooring Hardwood

Fireplaces Number 1

Fireplaces Type Family Room, Wood Burning

Fireplace Y

Appliance Electric Cooktop, Dishwasher, Dryer, Electric Water Heater, Disposal, Oven, Refrigerator, Washer

Exterior

Exterior Feature Storage Shed

Garage Spaces 2.0

Utilities Available Electricity Connected, Sewer Connected, Water Connected

View Y/N true

Water Access Desc Private

View Golf Course, Neighborhood

Building

Story One

Foundation Crawl Space

Water Private

Architectural Style Ranch

Structure Type Brick,Wood Siding

New Construction false

Schools

Elementary Schools Central Elementary School

Middle Schools Lebanon Middle School

High Schools Lebanon Senior High School

School District Lebanon Community School Corp


MIBOR MLS

GET MORE INFORMATION

Mia Chatman
Mia Chatman

Broker/Owner License ID: RB17000298

+1(317) 500-5963

Indianapolis, IN 46235, USA

Name
Phone*
Message

Go tour this home

2004 Terrace LN