

8344 Hunters Meadow CT, Indianapolis, IN 46259
See all 57 photos
8344 Hunters Meadow CT, Indianapolis, IN 46259,Video Tour
8344 Hunters Meadow CT, Indianapolis, IN 46259
REQUEST A TOUR If you would like to see this home without being there in person, select the "Virtual Tour" option and your agent will contact you to discuss available opportunities.
In-PersonVirtual Tour
Listed by Jared Risk • F.C. Tucker Company
$ 383,900
Est. payment /mo
Active

8344 Hunters Meadow CT Indianapolis, IN 46259

4 Beds

3 Baths

3,015 SqFt


UPDATED:

Key Details

Property Type Single Family Home

Sub Type Single Family Residence

Listing Status Active

Purchase Type For Sale

Square Footage 3,015 sqft

Price per Sqft $127

Subdivision Meadow Bend

MLS Listing ID 22097303

Bedrooms 4

Full Baths 2

Half Baths 1

HOA Fees $475/ann

HOA Y/N Yes

Year Built 1999

Tax Year 2025

Lot Size 0.280 Acres

Acres 0.28

Property Sub-Type Single Family Residence

Property Description

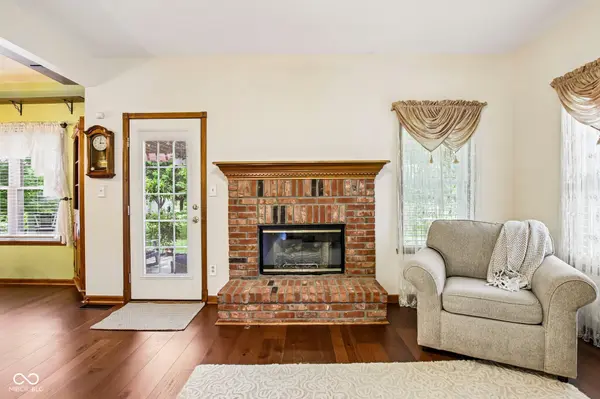
Space, comfort, and a great Franklin Township location come together in this inviting home tucked away on a quiet cul-de-sac. With multiple living areas and thoughtful updates, there's room here to spread out, entertain, and enjoy everyday life. The main level offers a welcoming layout with a kitchen featuring a convenient breakfast bar, plus a formal dining room ready for family dinners and holiday gatherings. The finished basement adds even more flexibility with a spacious recreation area that can easily accommodate movie nights, game days, a home gym, playroom, or whatever fits your lifestyle. Upstairs, the generously sized primary suite offers a private sitting area that can serve as a home office, reading nook, workout space, or peaceful retreat. Three additional bedrooms provide plenty of room for family, guests, or additional workspace. Step outside and you'll find one of the home's standout features: a large paver patio beneath a pergola, surrounded by mature trees that create a private and relaxing outdoor setting-perfect for morning coffee, grilling, or evenings with friends. And some of the big-ticket items have already been taken care of, including the roof, furnace, central air, water heater, and upper/main-level flooring, all updated within the past three years. Located in Franklin Township with convenient access to shopping, dining, hospitals, schools, and everyday amenities, this home offers the space you've been looking for without sacrificing convenience. Come see why this cul-de-sac setting and flexible floor plan make this Franklin Township home one worth taking another look at!

Location

State IN

County Marion

Rooms

Basement Daylight, Finished, Finished Ceiling, Finished Walls, Full, Interior Entry, Storage Space

Kitchen Kitchen Country

Interior

Interior Features Attic Access, Breakfast Bar, Ceiling Vaulted, Entrance Foyer, Paddle Fan, Hardwood Floors, Hi-Speed Internet Availbl, Eat-in Kitchen, Wired for Data, Pantry, Smart Thermostat, Supplemental Storage, Walk-In Closet(s), Wood Work Stained

Heating Forced Air, Natural Gas

Cooling Central Air

Fireplaces Number 1

Fireplaces Type Gas Log, Gas Starter, Great Room, Masonry, Living Room

Equipment Security System Owned, Smoke Alarm, Sump Pump w/Backup

Fireplace Y

Appliance Dishwasher, ENERGY STAR Qualified Appliances, Disposal, Gas Water Heater, Exhaust Fan, MicroHood, Microwave, Convection Oven, Gas Oven, Refrigerator, Water Softener Owned

Exterior

Exterior Feature Storage, Storage Shed

Garage Spaces 2.0

Utilities Available Cable Connected, Electricity Connected, Natural Gas Connected, Sewer Connected, Water Connected

View Y/N false

Water Access Desc Public

Building

Story Two

Foundation Concrete Perimeter, Full

Water Public

Architectural Style Traditional

Structure Type Brick,Vinyl Siding

New Construction false

Schools

School District Franklin Township Com Sch Corp

Others

HOA Fee Include Association Home Owners,Entrance Common,Insurance,Maintenance,ParkPlayground,Management,Snow Removal

Ownership Mandatory Fee

Virtual Tour https://www.zillow.com/view-imx/135dd4d2-4018-497d-a0f9-1870afe1e72a?wl=true&setAttribution=mls&initialViewType=pano


MIBOR MLS

GET MORE INFORMATION

Mia Chatman
Mia Chatman

Broker/Owner | License ID: RB17000298

+1(317) 500-5963

Indianapolis, IN 46235, USA

Name
Phone*
Message

Go tour this home

8344 Hunters Meadow CT